
Primary on Main - Eco Friendly


Address
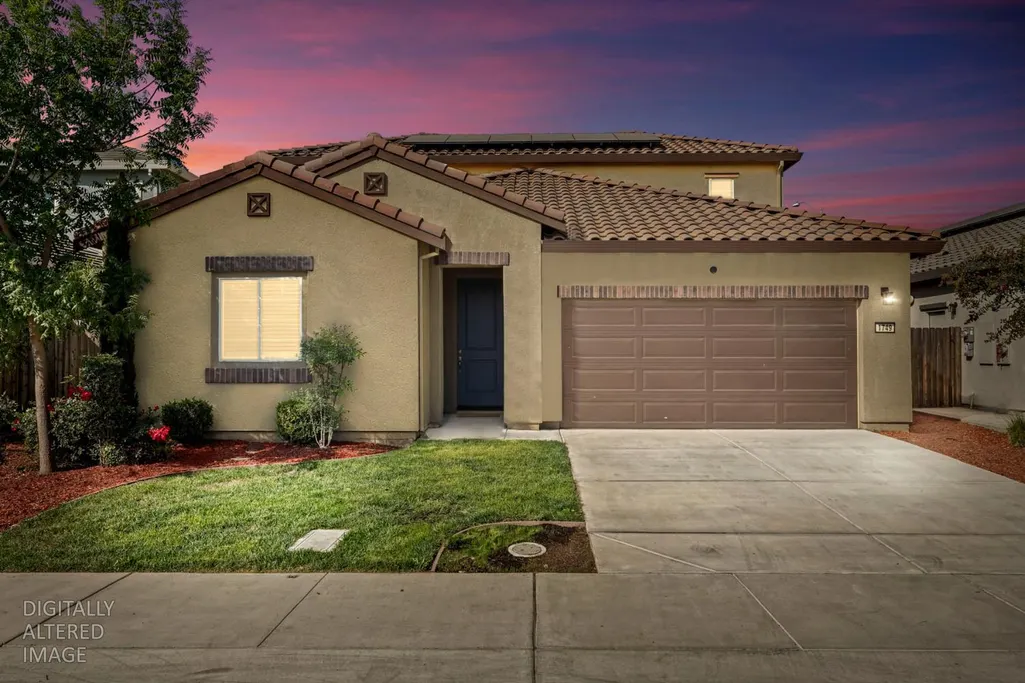
1749 Botticelli Way, Lodi, CA
Price
$ 675,000
Property Attributes
- MLS#226125876
- TypeSingle Family
- Listing Status Active
- CountySAN JOAQUIN
- CityLodi
- AreaLodi
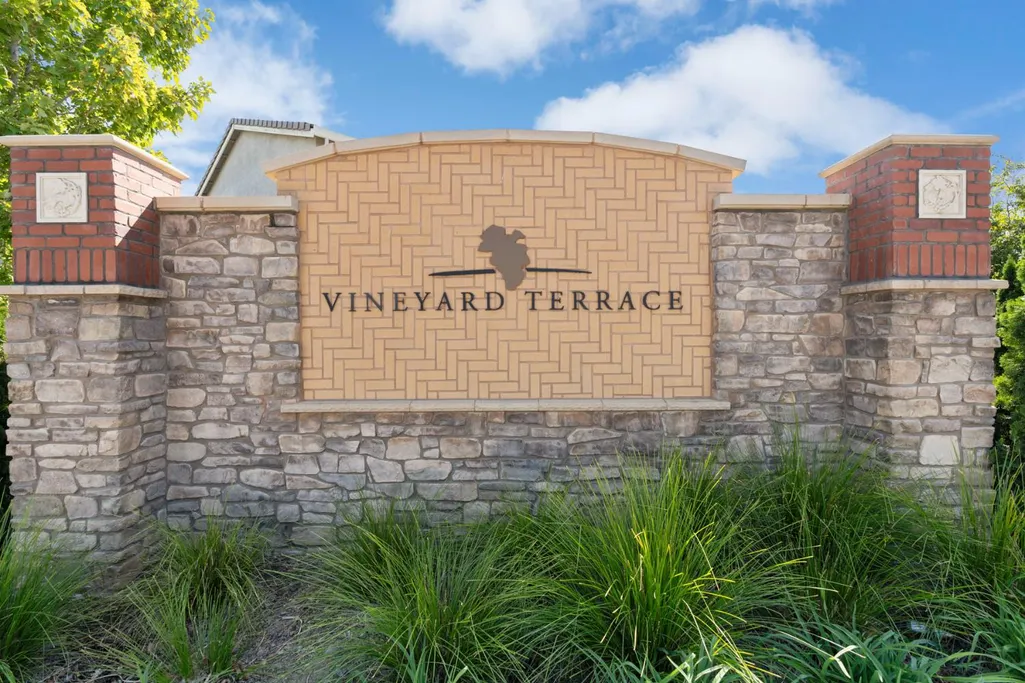
- NeighborhoodVINEYARD TERRACE
- Zip95242
- StyleSpanish
- Year Built2021
- Price$ 675,000
- Bedrooms5
- Full Bathrooms3
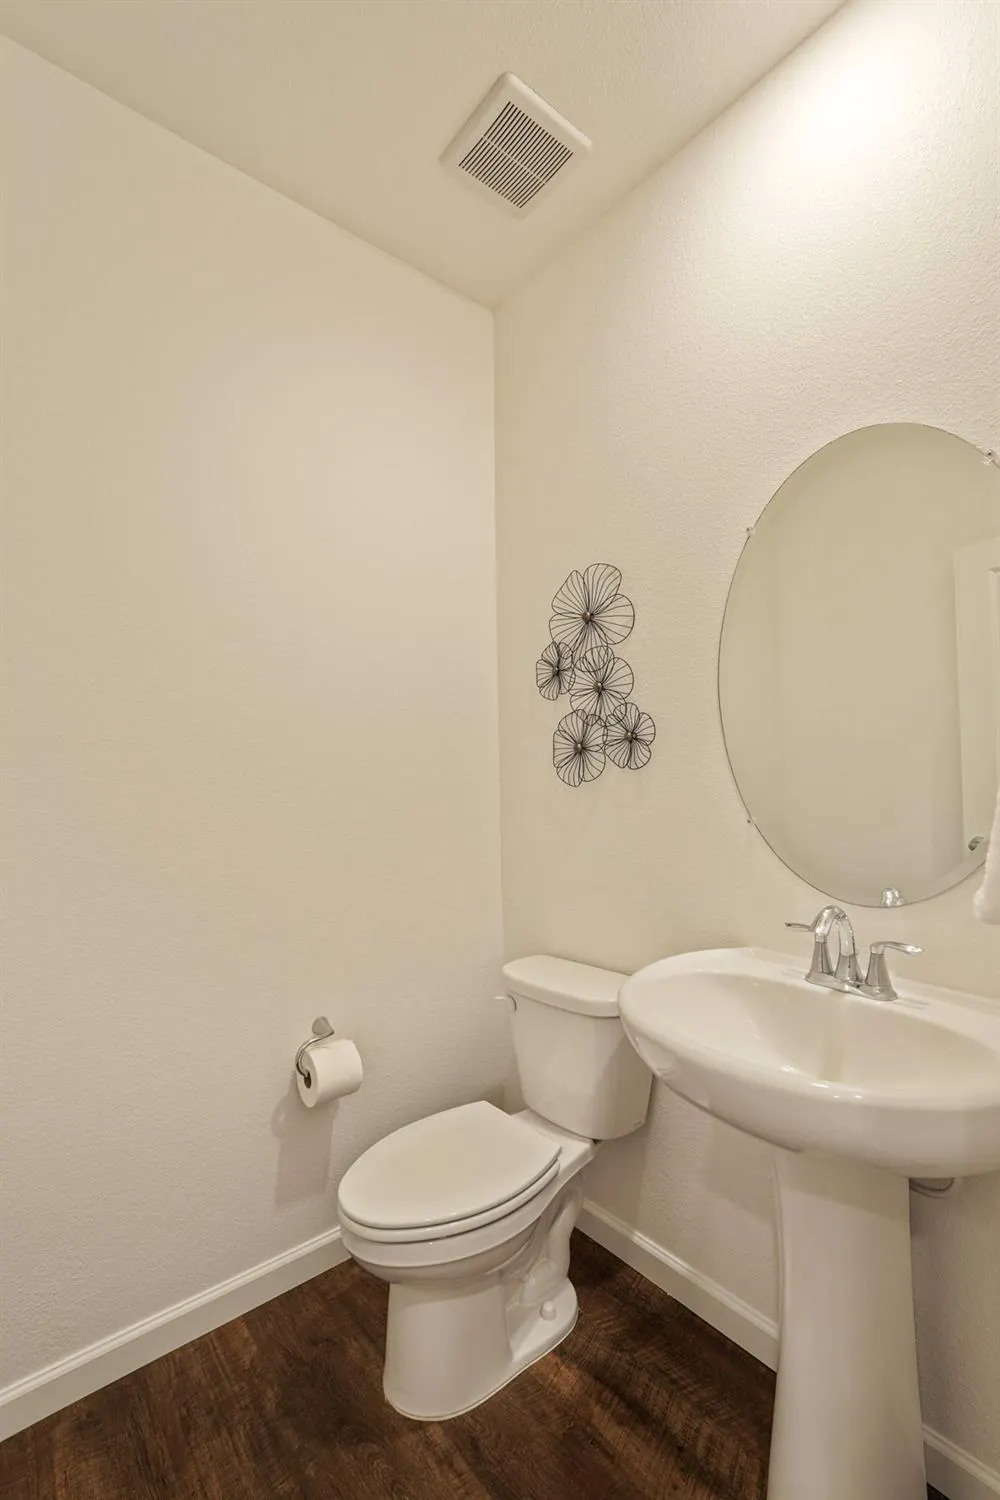
- Half Bathrooms1
- Sqr Footage2560
- Lot Size0.1033 Acres
Data Source:
MetroList MLS
Property Description
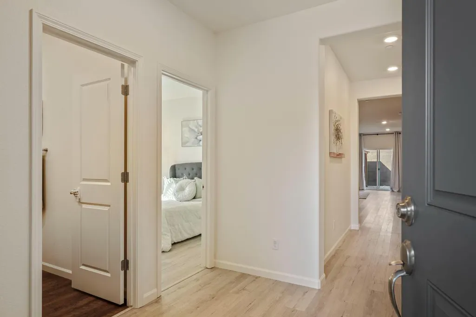
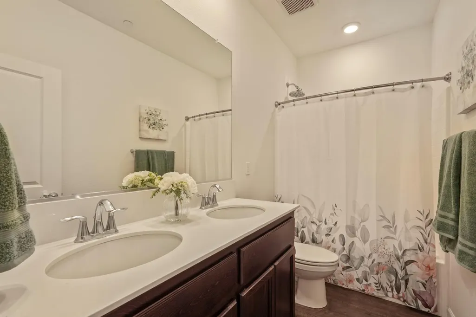
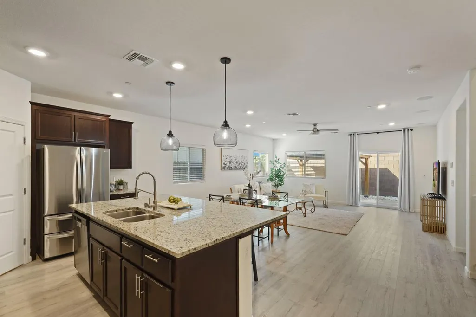
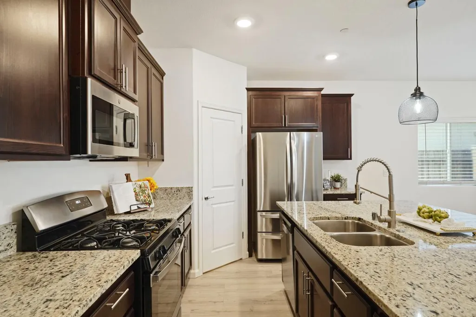
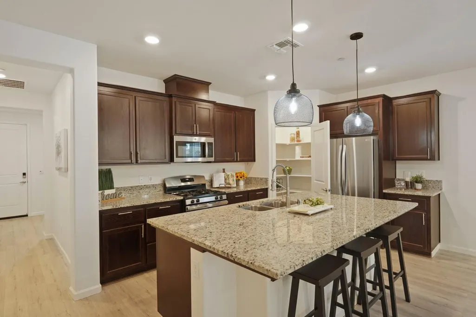
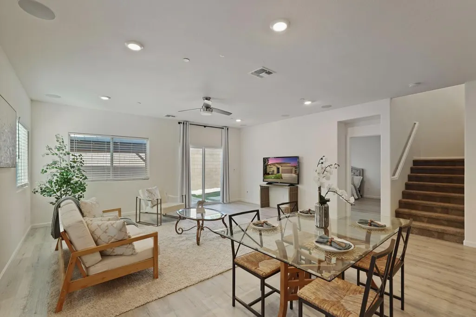
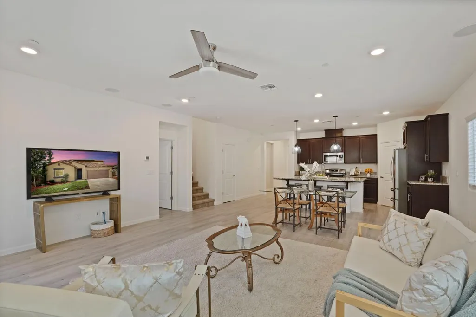
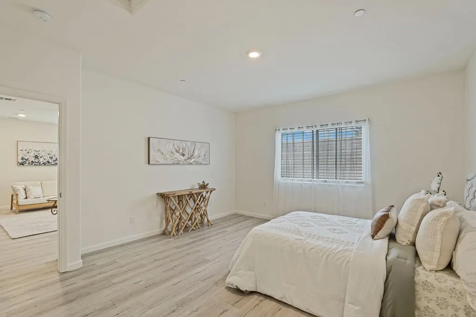
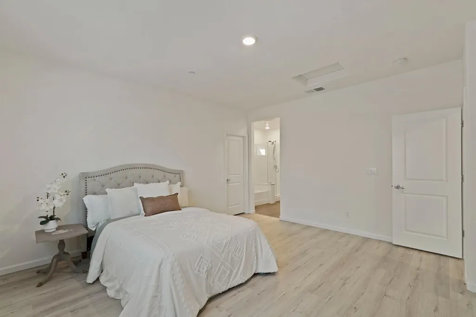
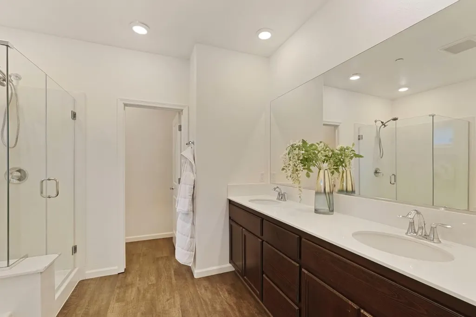
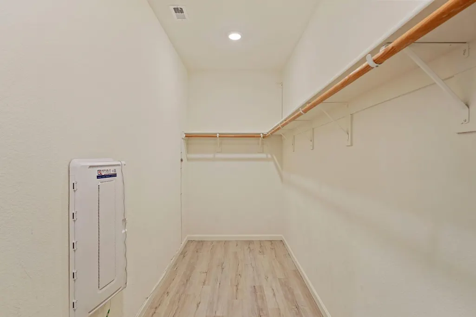
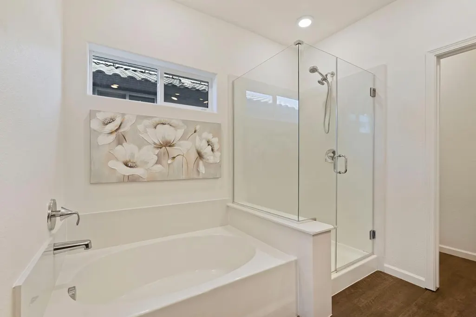
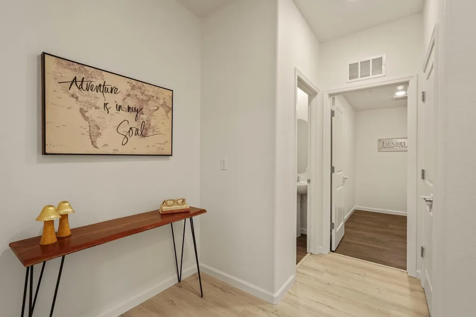
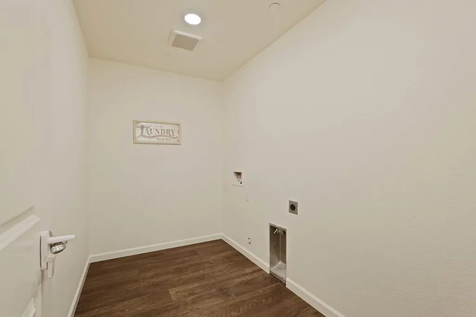
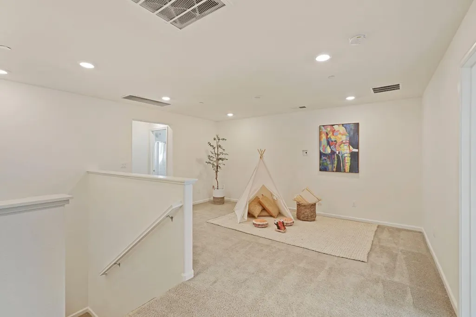
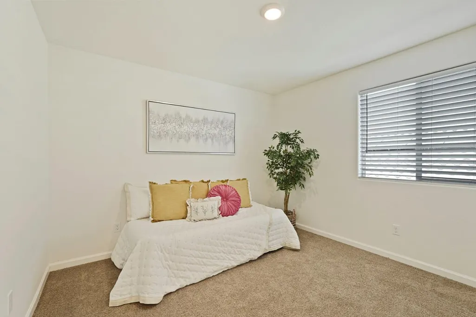
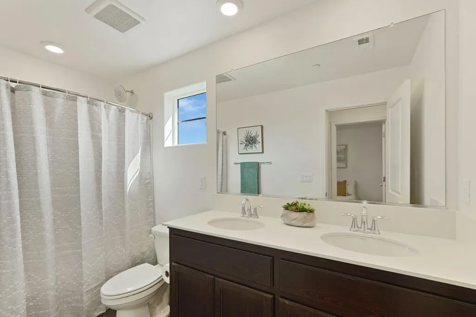
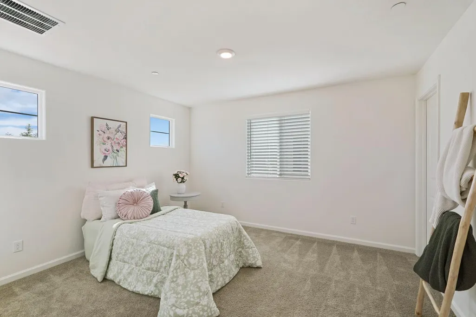
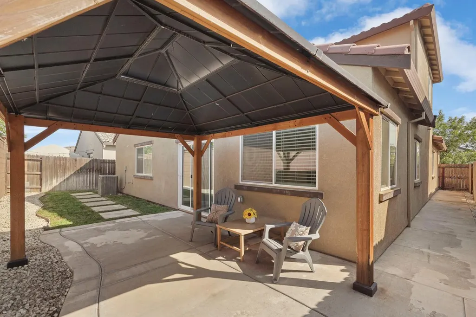
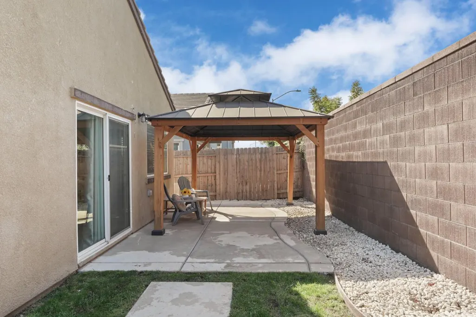
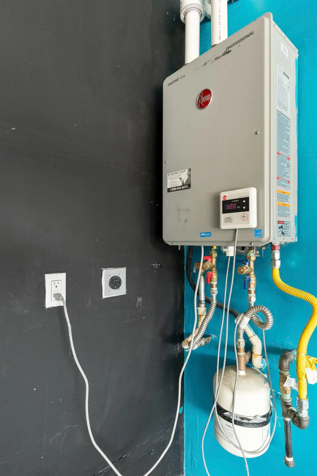
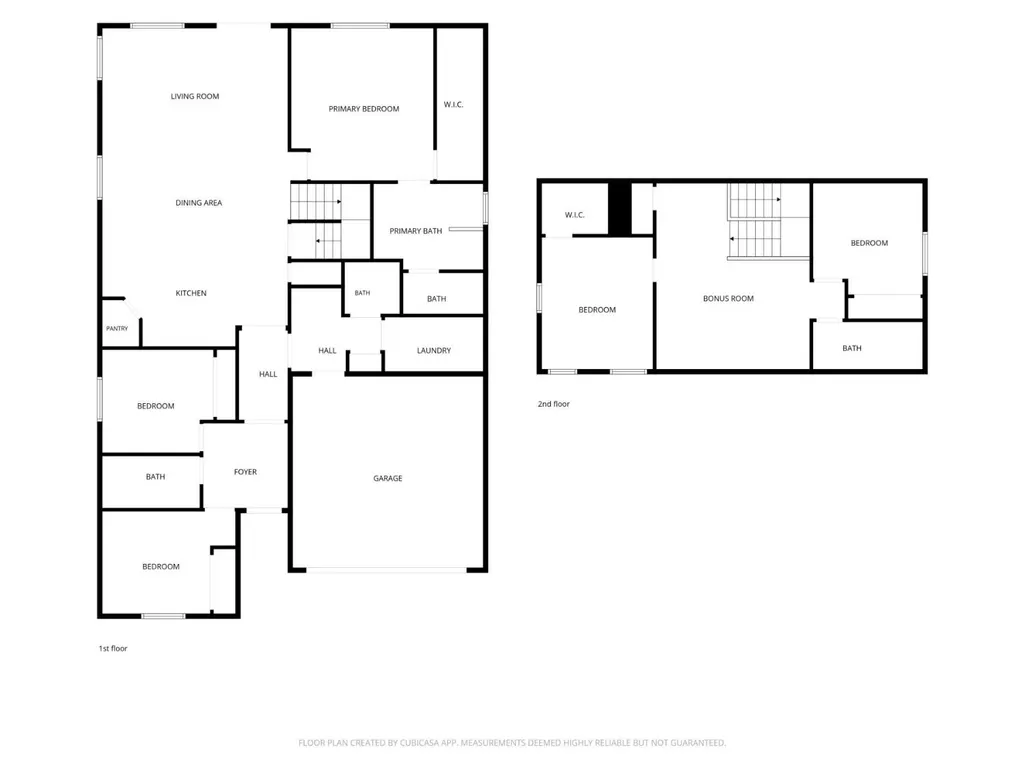
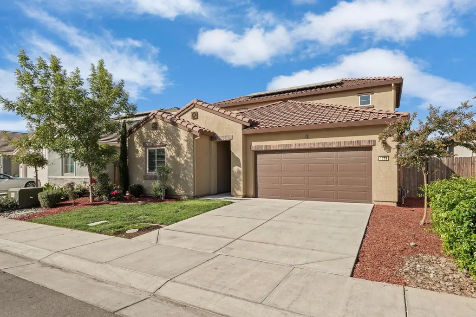
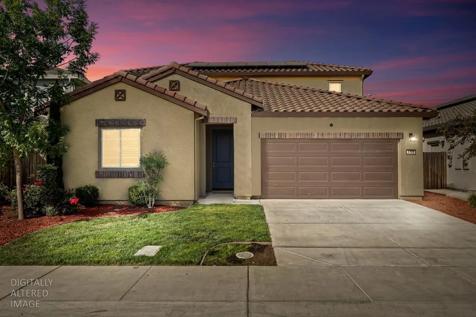
In today's market, a 2.5% ** ASSUMABLE Mortgage Interest Rate ** isn't just a number - it's a game changer. Welcome to 1749 Botticelli Way in Lodi. Built by K. Hovnanian Homes in 2021, this thoughtfully designed two-story residence delivers an open-concept great room anchored by a granite kitchen island with stainless GE appliances, pendant lighting over the breakfast bar, a pantry closet, and luxury vinyl plank flooring that flows seamlessly throughout the first floor. The layout is as practical as it is impressive. The main level centers around an open kitchen, dining, and entertaining space - complemented by a primary suite with a walk-in closet, two additional generously sized bedrooms with a full bath between them, and a dedicated guest bath next to the laundry room. Upstairs, a spacious loft, two additional bedrooms, and another full bath provide flexible, multi-use space that adapts to whatever life brings. The primary bath features a spa-inspired soaking tub and glass-enclosed shower, while most every bedroom and the loft come pre-wired with media ports - because this one is wired for how you actually live. Surround sound is pre-wired for a home theater system in the family room too. Energy efficiency is built in from the ground up - solar panels under a Power Purchase Lease Agreement, dual-pane windows, a whole-house fan, a tankless water heater, an EV charging port in the garage, LED recessed lighting, dimmer switches, and sensor-activated light switches throughout. The garage has finished walls and epoxy floors, offering a great starting point for additional living space or a flexible-use area. The backyard delivers a concrete patio and side-yard paths, a pergola, and low-maintenance landscaping for outdoor enjoyment with minimal upkeep. Minutes from four major shopping centers off Lower Sacramento Rd and West Kettleman Ln, blocks from DeBeneditti Park, and nestled in Lodi's celebrated wine country. This is the one. Schedule your showing and ask us about the Assumable Loan.
| Price History | |
|---|---|
| 10/9/2026 | Listed $675,000 |
General Features
| Sewer | Public Sewer |
|---|---|
| Heating | Central,MultiZone,Natural Gas |
| Cooling | Ceiling Fan(s),Central,Whole House Fan,MultiZone |
| Utilities | Public,Electric,Sewer In & Connected,Solar,Underground Utilities,Natural Gas Connected |
| Roof | Tile |
| Appliances | Free Standing Gas Range,Free Standing Refrigerator,Dishwasher,Disposal,Microwave,Tankless Water Heater,ENERGY STAR Qualified Appliances,Free Standing Gas Oven |
| Garage Spaces | 2.0 |
| Patio/Porch Features | Covered Patio |
| Architectural Style | Spanish |
| Construction Materials | Stucco |
| Year Built | 2021 |
| Electric | 220 Volts in Laundry |
| Stories Count | 2 |
| Levels | Two |
| Property Subtype | Single Family Residence |
| County | San Joaquin |
| Property Type | Residential |
| HOA | No |
| Energy Efficient | Lighting,Water Heater,Windows |
| Subdivision Name | VINEYARD TERRACE |
| Facing Direction | East |
| Other Structures | Pergola |
| Full Baths | 3 |
| Close Price | 0.0 |
| Status | Active |
| Directions | Travel north on Lower Sacramento Rd,pass DeBenedetti Park off Century Blvd,and make your first right into the Vineyard Terrace community onto Henri Ln,then take your first left onto Botticelli Way. T |
| City | Lodi |
| Senior Community Y/N | No |
| High School District | Lodi Unified |
| Zoning Description | SFR |
| Open Parking Spaces | 0.0 |
| MLS Area | 20901 |
| Lot Size Square Feet | 4500.0 |
| Carport Spaces | 0.0 |
| Home Warranty Y/N | No |
| Builder Name | K.Hovnanian Homes |
| Standard Status | Active |
| Middle/Junior School District | Lodi Unified |
| Elementary School District | Lodi Unified |
| Year Built Source | Assessor Agent-Fill |
Interior Features
| Flooring | Carpet,Luxury Vinyl Plank |
|---|---|
| Window Features | Dual Pane Full,Window Coverings |
| Laundry Features | Electric,Gas Hook-Up,Ground Floor,Hookups Only,Inside Room |
| Total Bedrooms | 5 |
| LivingAreaSource | Assessor Auto-Fill |
| Kitchen Features | Pantry Closet,Granite Counter,Island w/Sink,Kitchen/Family Combo |
| Total Baths | 4 |
| 1/2 Baths | 1 |
| Primary Bathroom Features | Shower Stall(s),Double Sinks,Soaking Tub,Window |
| Living Room Features | Great Room |
| Dining Room Features | Dining Bar,Dining/Family Combo |
| Primary Bedroom Features | Ground Floor,Walk-In Closet |
| RoomBathsOtherFeatures | Double Sinks,Tub w/Shower Over,Window |
Exterior Features
| Fencing | Back Yard,Wood,Masonry |
|---|---|
| Parking Features | Attached,EV Charging,Garage Door Opener,Garage Facing Front,See Remarks |
| Lot Features | Auto Sprinkler Front,Auto Sprinkler Rear,Curb(s)/Gutter(s),Shape Regular,Landscape Back,Landscape Front,Low Maintenance |
| Water Source | Public |
| Total Parking | 0.0 |
| Foundation Details | Concrete,Slab |
| Spa | No |
| Lot Size Acres | 0.1033 |
| Road Surface Type | Asphalt |
| Private Pool | No |
| Lot Size Source | Assessor Auto-Fill |
| Other Equipment | Home Theater Equipment,Attic Fan(s) |
| Road Responsibility | Public Maintained Road |
| Horse Y/N | No |
Amenities
- Foreclosure
- Views
- Short Sale
- New Construction
- Adult 55+
- Lease To Own
- No HOA Fees
- Furnished
- Primary On Main
- Air Conditioning
- Seller Finance
- Green
- Fixer Upper
- Horse
- Golf
- Fireplace
- Deck
- Garage
- Basement
- Pool
Property vs Single Family Average in 95242
Price
Year Built
Visits
 All measurements and all calculations of area are approximate. Information provided by Seller/Other sources, not verified by Broker. All interested persons should independently verify accuracy of information. Provided properties may or may not be listed by the office/agent presenting the information. Data maintained by MetroList© may not reflect all real estate activity in the market.
All real estate content on this site is subject to the Federal Fair Housing Act of 1968, as amended, which makes it illegal to advertise any preference, limitation or discrimination because of race, color, religion, sex, handicap, family status or national origin or an intention to make any such preference, limitation or discrimination.
MetroList CA data last updated: November 6, 2026 4:02 PM UTC
 This information, including square footage, while not guaranteed, has been acquired from sources believed to be reliable. Listings on this page identified as belonging to another listing firm are based upon data obtained from the SFAR MLS, which data is copyrighted by the San Francisco Association of REALTORS©, but is not warranted.
 All data, photos, visualizations, and information regarding a property, including the property's compliance with state and local legal requirements and all measurements and calculations of area, have been obtained from various sources, and may include such material that has been generated by use of artificial intelligence. Such information and material have not been and will not be verified for accuracy by the listing broker or the multiple listing service, and are not guaranteed as complete, accurate or reliable. Such information and material should be independently reviewed and verified for accuracy. This information and material are intended for the personal use of consumers and may not be used for any purpose other than to identify prospective properties consumers may be interested in purchasing. Copyright ©2026 Bay Area Real Estate Information Services, Inc. All Rights Reserved.
