
Primary on Main

Address
400 Roberts Road, Colusa, CA
Price
$ 1,379,000
Property Attributes
- MLS#226122003
- TypeSingle Family
- Listing Status Active
- CountyCOLUSA
- CityColusa
- AreaColusa
- Zip95932
- StyleMid-Century,Modern/High Tech
- Year Built1961
- Price$ 1,379,000
- Bedrooms4
- Full Bathrooms4
- Half Bathrooms0
- Sqr Footage4856
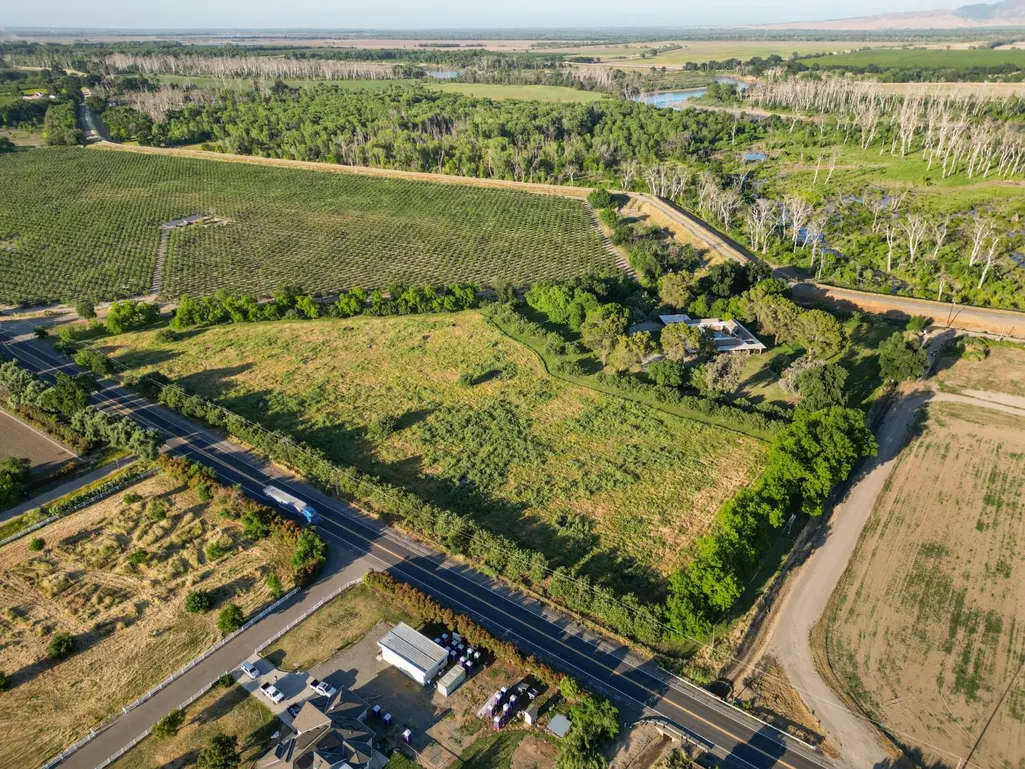
- Lot Size12.54 Acres
Data Source:
MetroList MLS
Property Description
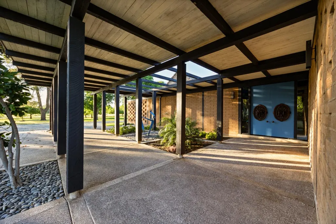
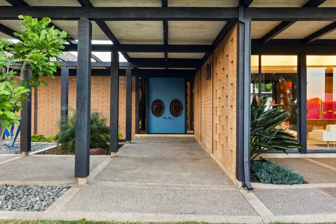
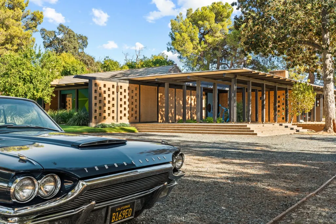
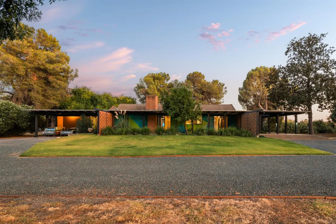
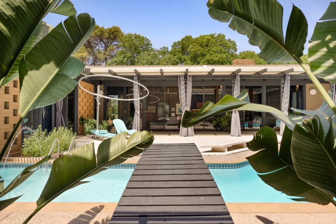
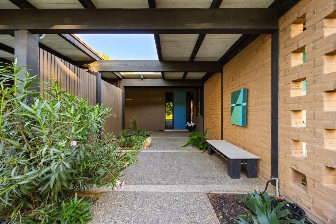
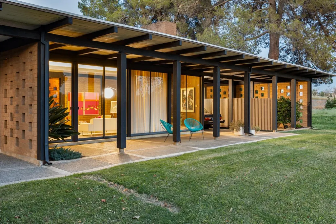
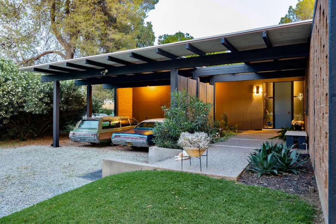
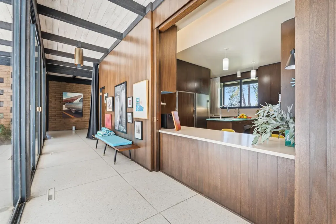
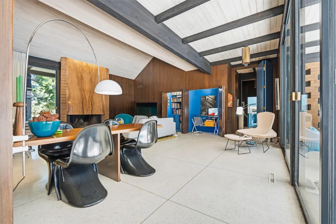
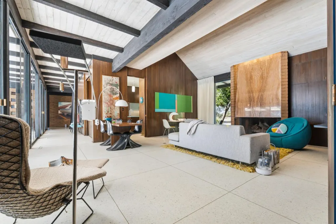
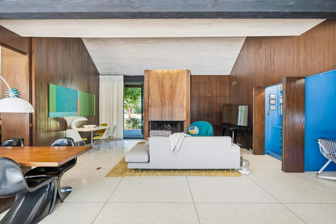
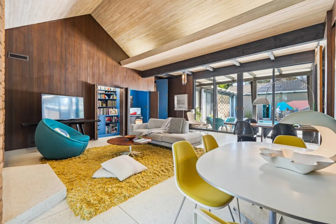
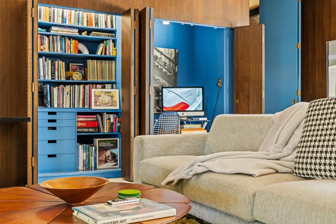
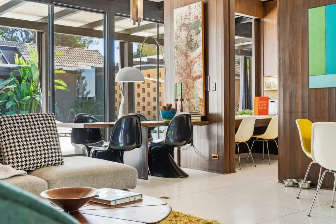
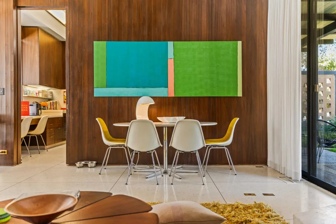
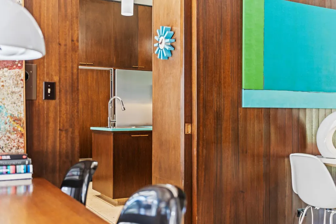
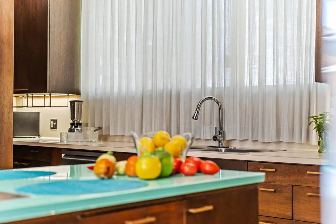
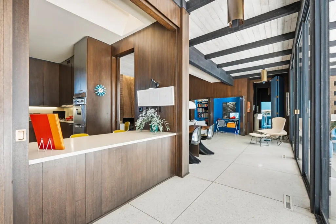
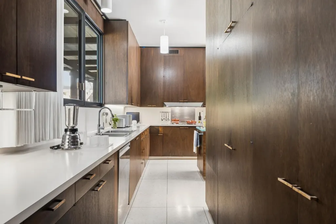
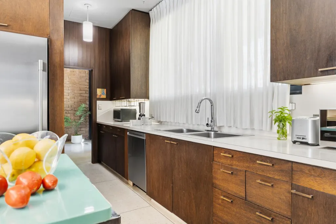
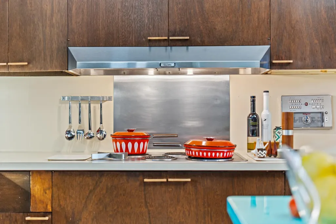
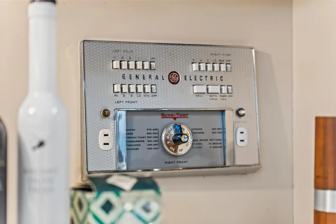
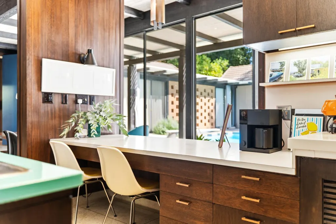
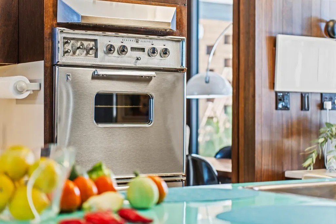
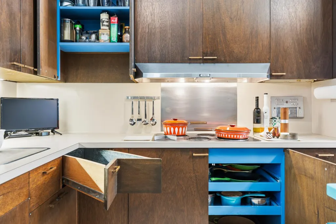
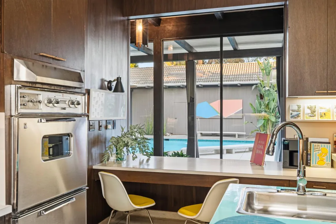
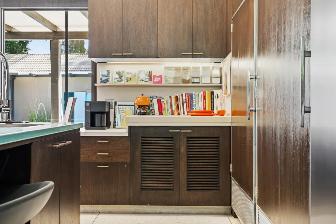
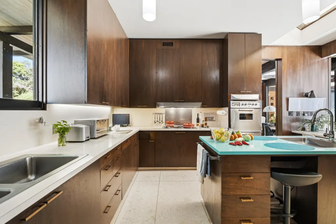
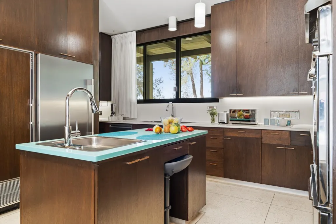
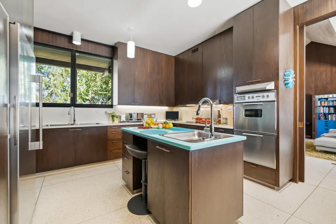
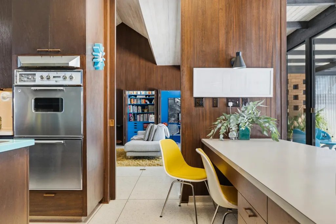
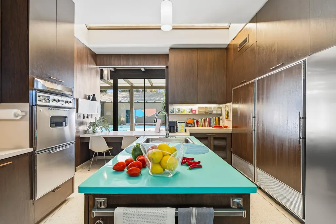
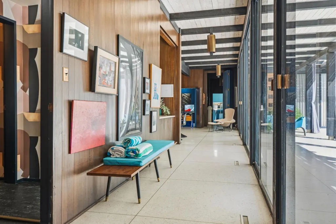
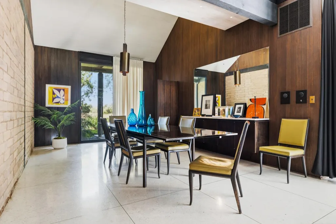
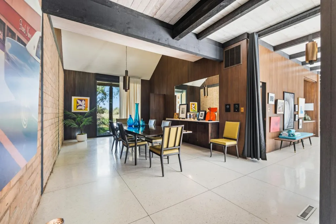
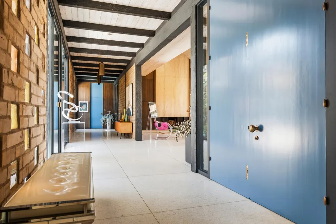
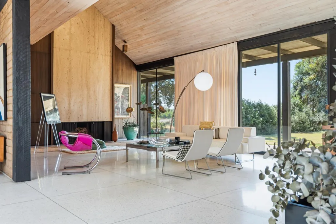
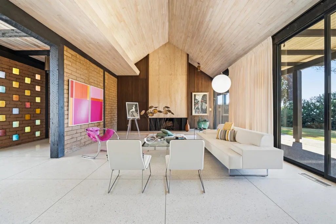
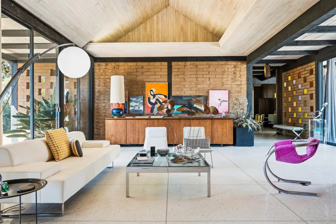
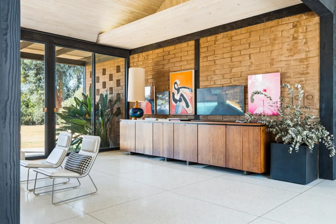
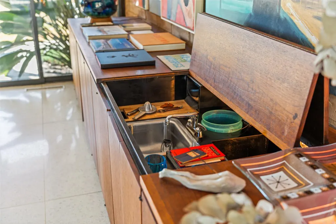
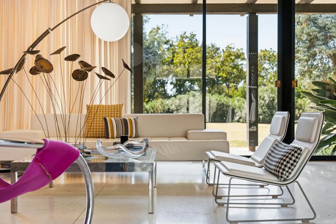
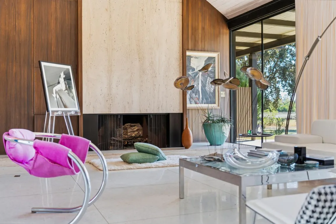
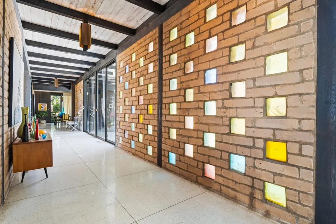
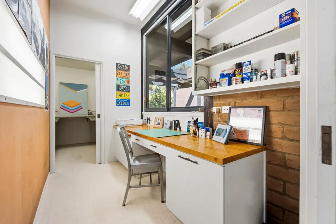
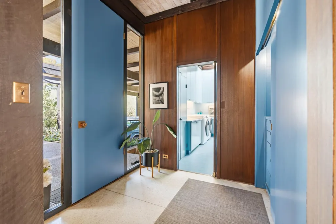
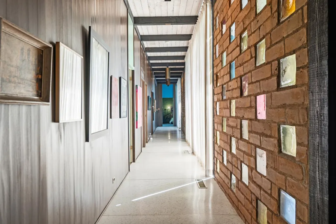
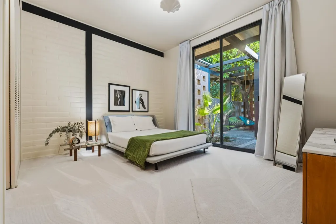
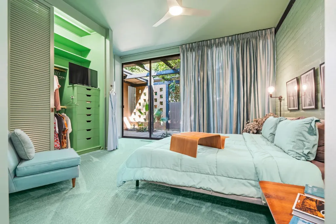
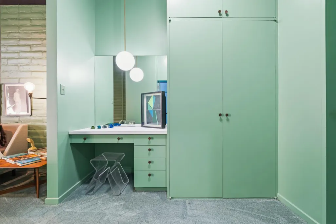
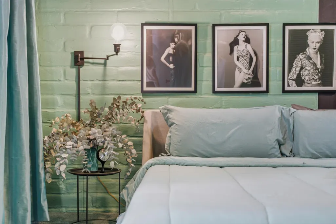
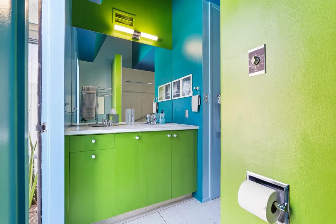
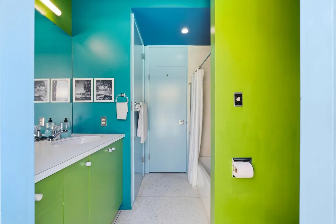
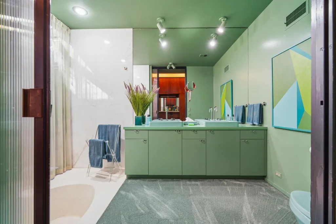
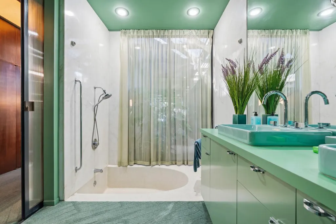
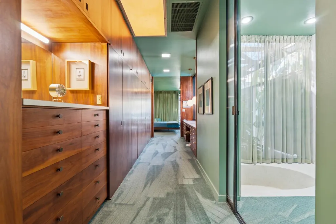
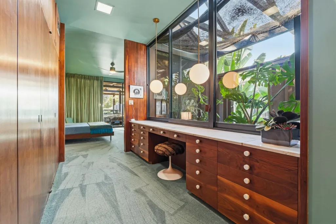
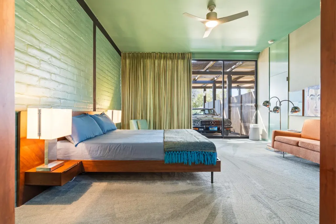
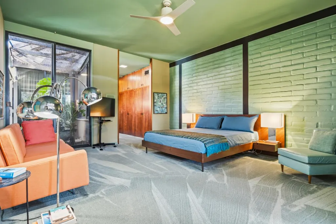
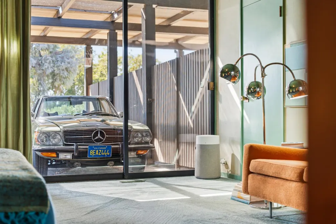
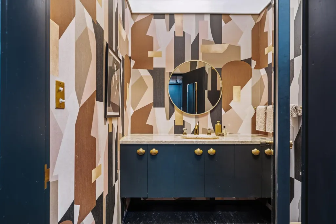
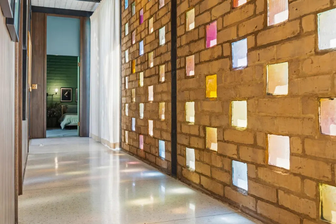
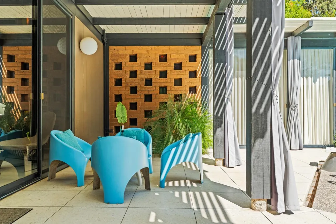
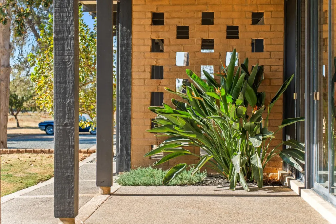
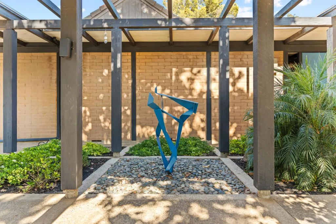
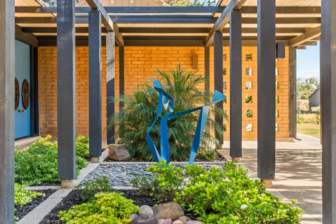
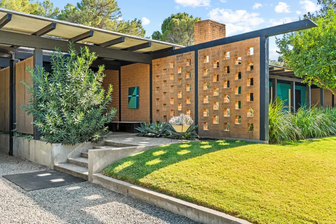
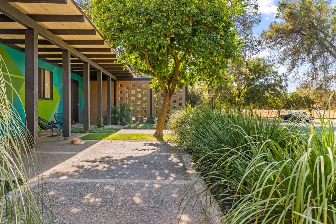
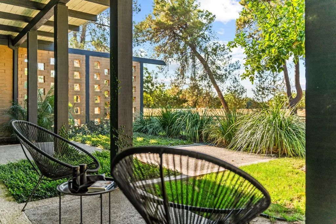
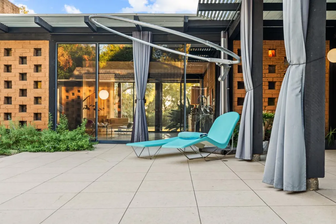
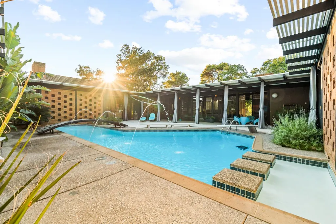
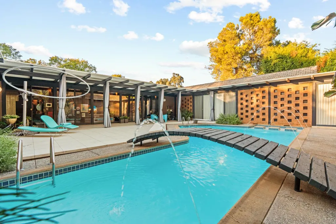
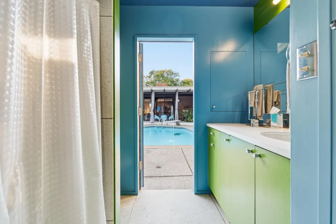
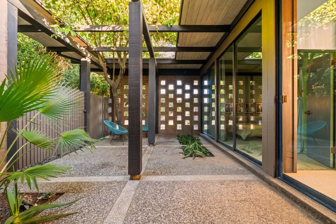
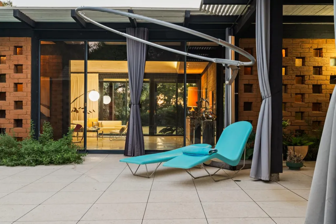
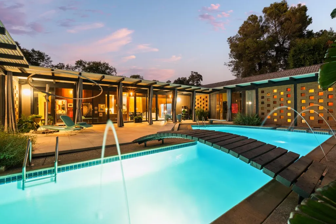
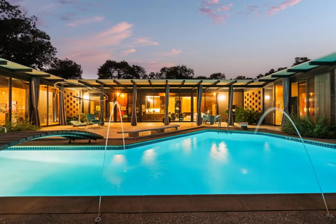
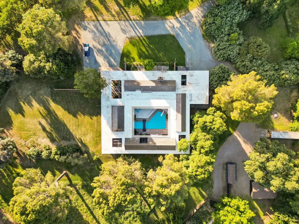
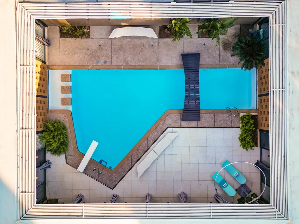
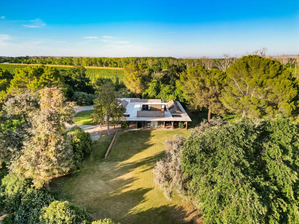
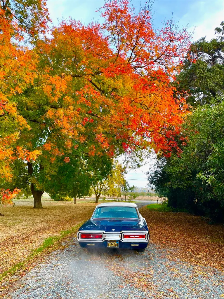
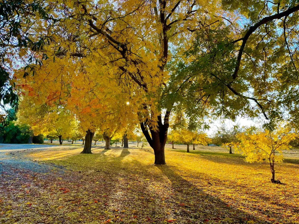
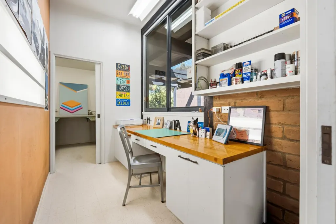
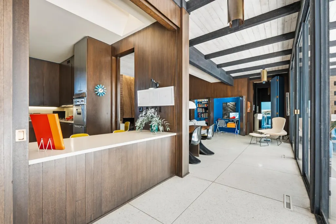
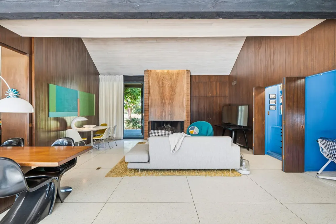
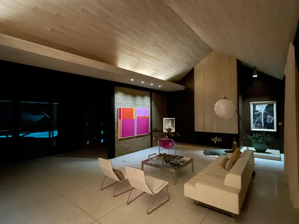
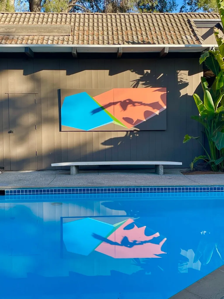
Featured in a 1964 Architectural Record Magazine as "0ne of the 20 Finest Architectural Houses in America", The Wilmarth Residence is set back on a tree-lined gravel driveway, positioned for privacy on 12.54 acres surrounded by nature just outside the historic city of Colusa, CA. Restored and Reawakened, the home features many dramatic elements, one being the heart of the home: an interior pool courtyard that provides a sense of escape, splendor, and retreat. Designed for large-scale entertaining, this special home has many delightful surprises for guests and family alike; a ten-ft. retractable table disappears into the wall, a rolling serving cart conceals itself as a kitchen cabinet, and a credenza hides a wet bar. Visit to find other custom era hidden gems. The glorious retro chef's kitchen has to be experienced; it is so inviting. Original GE appliances are a blast from the past. Day or night, repose within private courtyard luxurious suites with spa-like baths, the primary featuring Kohler Heritage Collection fixtures and a terrazzo Roman tub, both having direct access to the pool. Original quality building materials feature Adobe brick with inset Murano color-block glass, railed Terrazzo, Travertine, Mahogany, Redwood, Douglas Fir, and Brass, all beautifully restored to elevate and capture the eye. Conveniently located near Sacramento, and for business travelers, the international airport both just approximately a one-hour drive away or take a few hour's leisurely drive to spend a weekend in San Francisco or Lake Tahoe.
| Price History | |
|---|---|
| 10/12/2026 | Listed $1,379,000 |
General Features
| Sewer | Septic System |
|---|---|
| Heating | Fireplace(s),Gas,MultiZone |
| Cooling | Central,MultiZone |
| Utilities | Cable Connected,Public,Electric,Natural Gas Connected |
| Roof | Composition,Flat,Tile |
| Appliances | Built-In Electric Oven,Gas Water Heater,Built-In Refrigerator,Dishwasher,Disposal,Double Oven,Electric Cook Top,Electric Water Heater |
| Garage Spaces | 2.0 |
| Patio/Porch Features | Front Porch,Back Porch,Covered Patio,Enclosed Patio |
| Architectural Style | Mid-Century,Modern/High Tech |
| Pool Features | Built-In,Pool Sweep,Fiberglass |
| Construction Materials | Adobe,Concrete,Glass,Wood,Wood Siding |
| Pets Allowed | Yes |
| Year Built | 1961 |
| Electric | 220 Volts,220 Volts in Kitchen,220 Volts in Laundry |
| View | Orchard,Valley |
| Stories Count | 1 |
| Topography | Level,Trees Many |
| Levels | One |
| Property Subtype | Single Family Residence |
| County | Colusa |
| Property Type | Residential |
| HOA | No |
| Energy Efficient | Lighting |
| Facing Direction | West |
| Other Structures | Shed(s),Storage,Guest House,Outbuilding |
| Full Baths | 4 |
| Close Price | 0.0 |
| Status | Active |
| Directions | From the Sacramento area,get on 1-5 N. Follow 1-5 N Take The Colusa exit. Go through Colusa as if you were going to Princeton,in approximently 3-5 minutes turn right onto Roberts Rd. Home will b |
| City | Colusa |
| Senior Community Y/N | No |
| High School District | Colusa Unified |
| Zoning Description | Res-1....welling..Orchard/AG Can have a third d |
| Open Parking Spaces | 0.0 |
| MLS Area | 16932 |
| Lot Size Square Feet | 546242.0 |
| Carport Spaces | 3.0 |
| Home Warranty Y/N | No |
| Property Condition | Updated/Remodeled,Original |
| Standard Status | Active |
| Middle/Junior School District | Colusa Unified |
| Elementary School District | Colusa Unified |
| Year Built Source | Assessor Auto-Fill |
Interior Features
| Interior Amenities | Cathedral Ceiling,Open Beam Ceiling,Storage Area(s),Formal Entry,Wet Bar |
|---|---|
| Basement | None |
| Flooring | Carpet,Stone,Marble |
| Total Fireplaces | 2 |
| Fireplace Features | Living Room,Family Room,Wood Burning,Gas Piped |
| Window Features | Caulked/Sealed,Dual Pane Full,Window Coverings,Skylight(s),Window Screens |
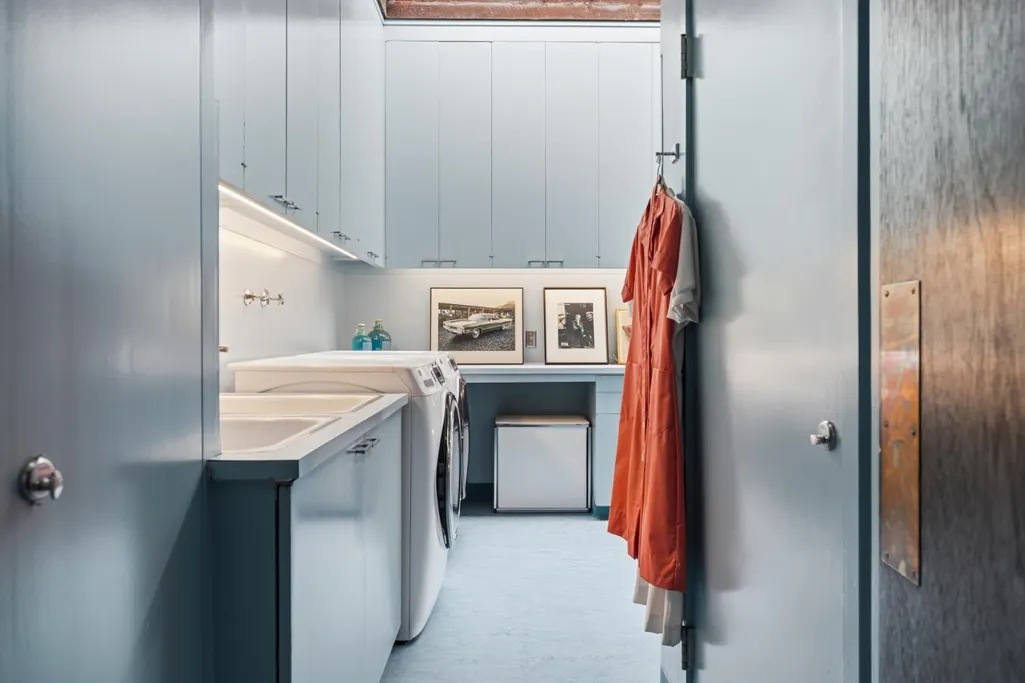
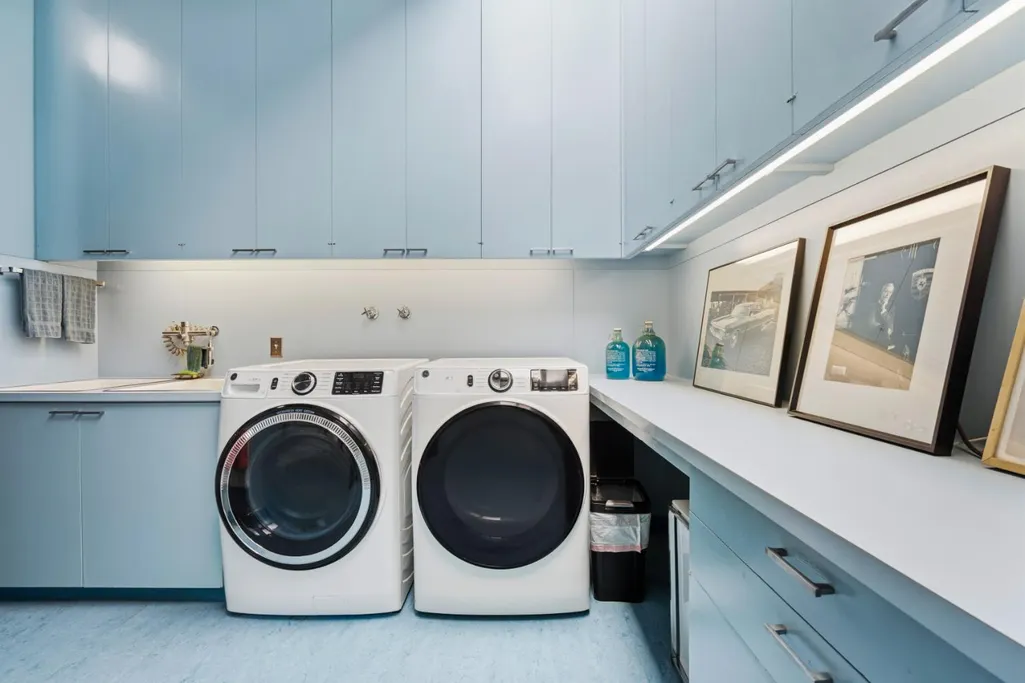
| Laundry Features | Cabinets,Laundry Closet,Dryer Included,Electric,Space For Frzr/Refr,Washer Included,Inside Room |
| Total Bedrooms | 4 |
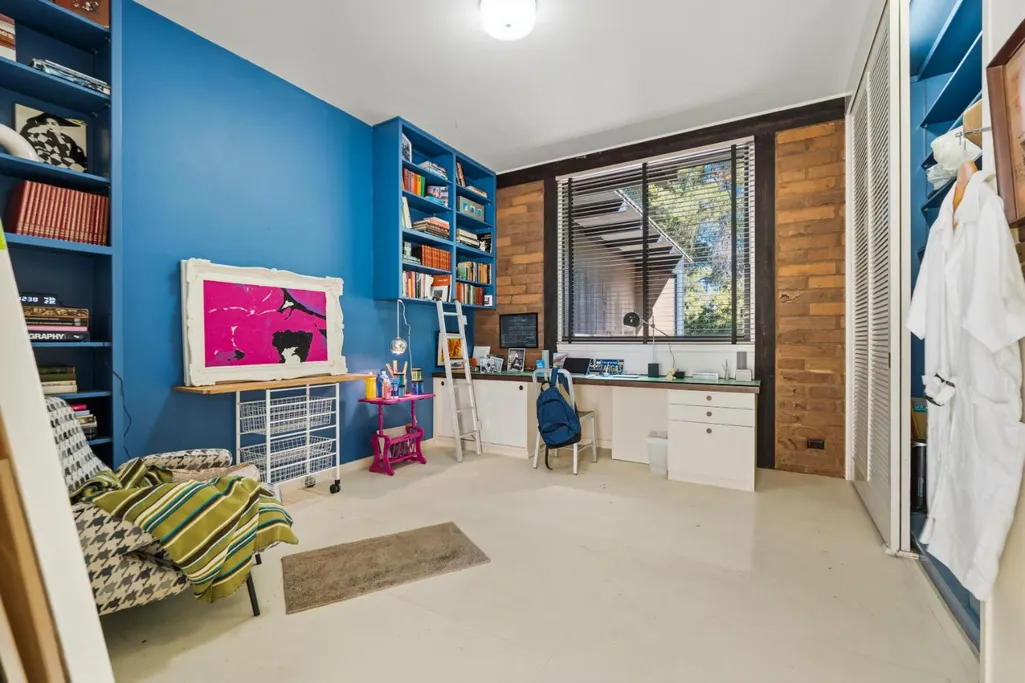
| Room Type | Primary Bathroom,Baths Other,Primary Bedroom,Office,Dining Room,Family Room,Studio,Kitchen,Laundry,Living Room |
| LivingAreaSource | Assessor Agent-Fill |
| Kitchen Features | Breakfast Area,Pantry Closet,Island w/Sink,Laminate Counter |
| Total Baths | 4 |
| Primary Bathroom Features | Double Sinks,Low-Flow Shower(s),Sunken Tub,Low-Flow Toilet(s),Marble,Outside Access,Walk-In Closet,Window |
| Living Room Features | Cathedral/Vaulted,Skylight(s),View,Open Beam Ceiling |
| Dining Room Features | Formal Room,Formal Area |
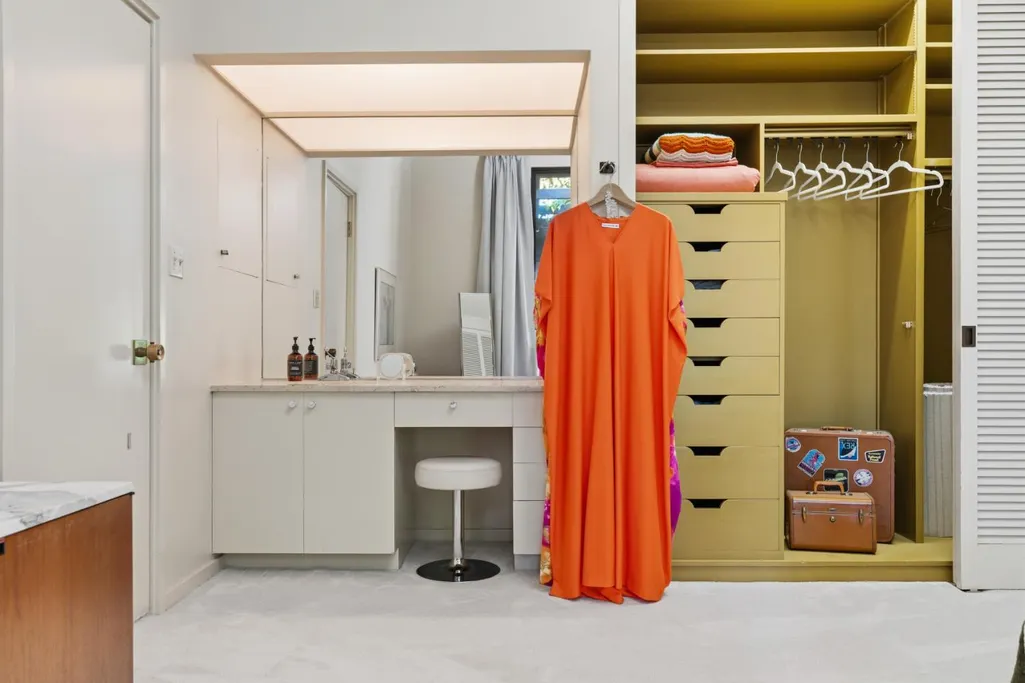
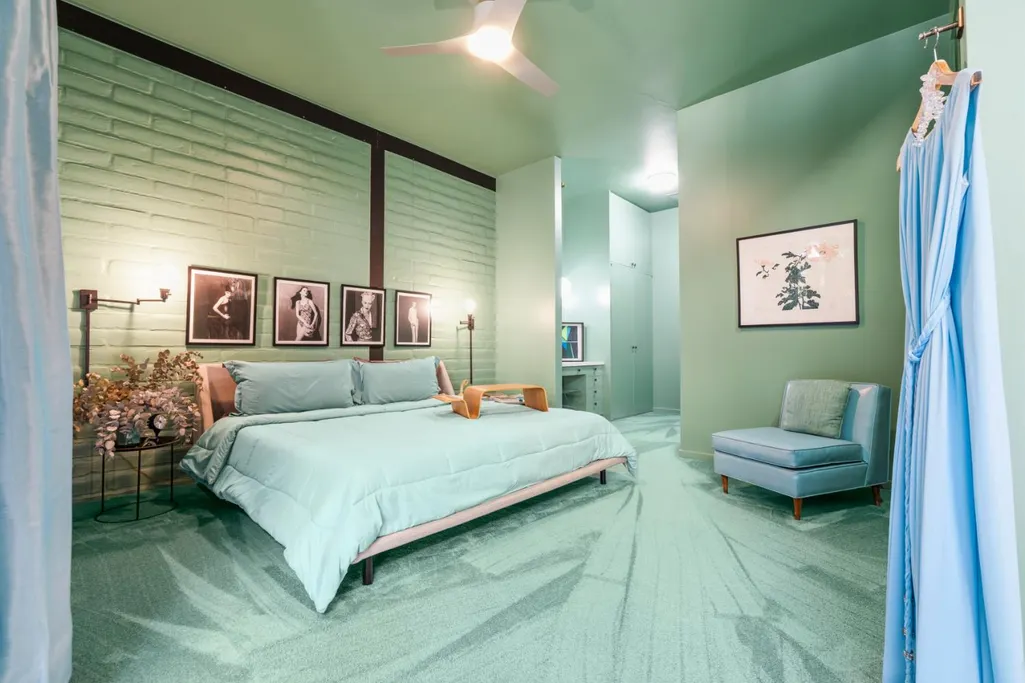
| Primary Bedroom Features | Closet,Walk-In Closet,Outside Access,Sitting Area |
| Family Room Features | Cathedral/Vaulted,Skylight(s),View |
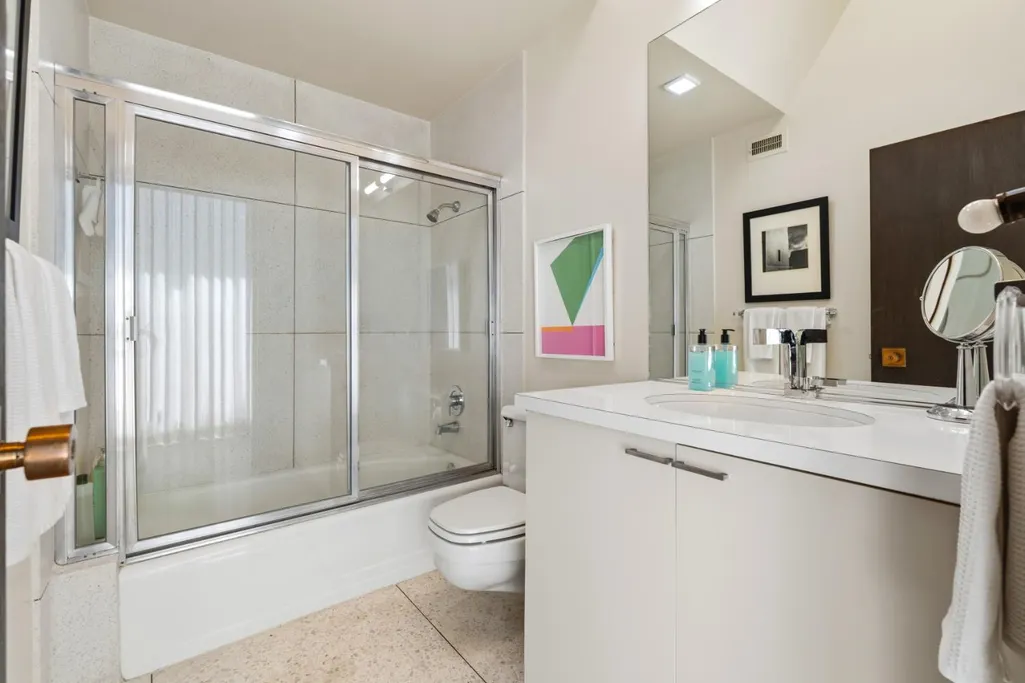
| RoomBathsOtherFeatures | Closet,Stone,Low-Flow Shower(s),Low-Flow Toilet(s),Window,Outside Access |
Exterior Features
| Exterior Amenities | Covered Courtyard |
|---|---|
| Fencing | Partial,Fenced |
| Parking Features | Covered,RV Possible,Uncovered Parking Spaces 2+,Garage Facing Side,Guest Parking Available,Workshop in Garage |
| Lot Features | Dead End,Secluded,Landscape Front,Low Maintenance |
| Water Source | Well |
| Total Parking | 0.0 |
| Land Use | Agricultural,Plantable,Residential,Orchard |
| Foundation Details | Combination,Slab |
| Spa | No |
| Lot Size Acres | 12.54 |
| Road Surface Type | Paved,Gravel |
| Private Pool | Yes |
| Lot Size Source | Assessor Auto-Fill |
| Other Equipment | Intercom,Water Filter System |
| Road Responsibility | Public Maintained Road |
| Horse Y/N | No |
Amenities
- Foreclosure
- Views
- Short Sale
- New Construction
- Adult 55+
- Lease To Own
- No HOA Fees
- Furnished
- Primary On Main
- Air Conditioning
- Seller Finance
- Green
- Fixer Upper
- Horse
- Golf
- Fireplace
- Deck
- Garage
- Basement
- Pool
Property vs Single Family Average in 95932
Price
Year Built
Visits
 All measurements and all calculations of area are approximate. Information provided by Seller/Other sources, not verified by Broker. All interested persons should independently verify accuracy of information. Provided properties may or may not be listed by the office/agent presenting the information. Data maintained by MetroList© may not reflect all real estate activity in the market.
All real estate content on this site is subject to the Federal Fair Housing Act of 1968, as amended, which makes it illegal to advertise any preference, limitation or discrimination because of race, color, religion, sex, handicap, family status or national origin or an intention to make any such preference, limitation or discrimination.
MetroList CA data last updated: November 6, 2026 4:02 PM UTC
 This information, including square footage, while not guaranteed, has been acquired from sources believed to be reliable. Listings on this page identified as belonging to another listing firm are based upon data obtained from the SFAR MLS, which data is copyrighted by the San Francisco Association of REALTORS©, but is not warranted.
 All data, photos, visualizations, and information regarding a property, including the property's compliance with state and local legal requirements and all measurements and calculations of area, have been obtained from various sources, and may include such material that has been generated by use of artificial intelligence. Such information and material have not been and will not be verified for accuracy by the listing broker or the multiple listing service, and are not guaranteed as complete, accurate or reliable. Such information and material should be independently reviewed and verified for accuracy. This information and material are intended for the personal use of consumers and may not be used for any purpose other than to identify prospective properties consumers may be interested in purchasing. Copyright ©2026 Bay Area Real Estate Information Services, Inc. All Rights Reserved.
