
Address
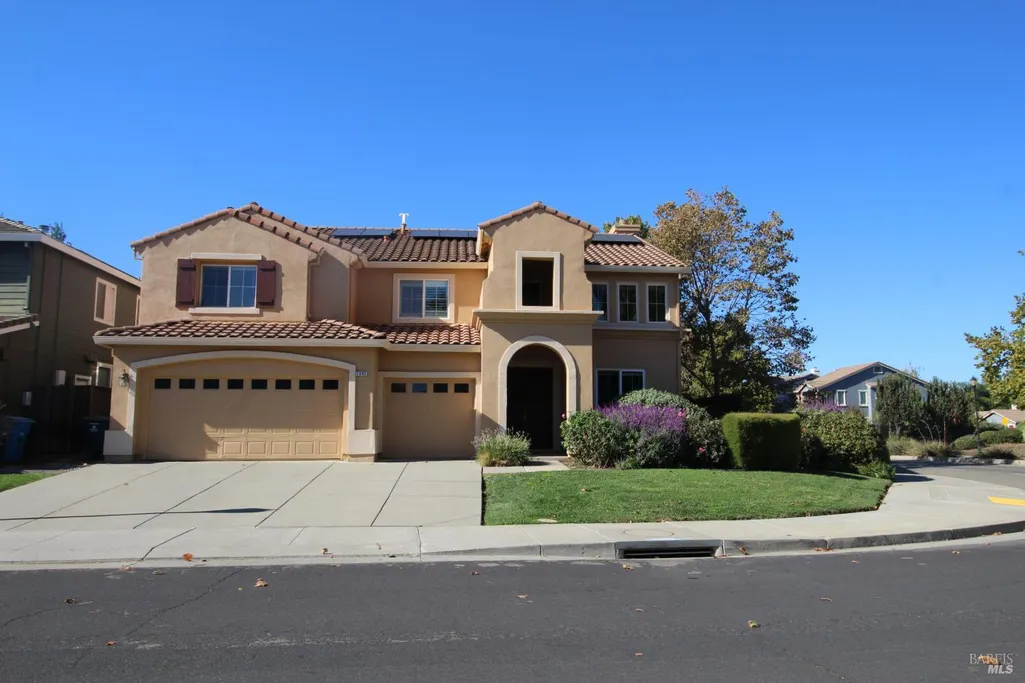
1000 Revelle Dr, Dixon, CA
Price
$ 832,000
Property Attributes
- MLS#326089696
- TypeSingle Family
- Listing Status Active
- CountySOLANO
- CityDixon
- AreaDixon
- NeighborhoodPulte
- Zip95620
- StyleMediterranean
- Year Built2003
- Price$ 832,000
- Bedrooms5
- Full Bathrooms3
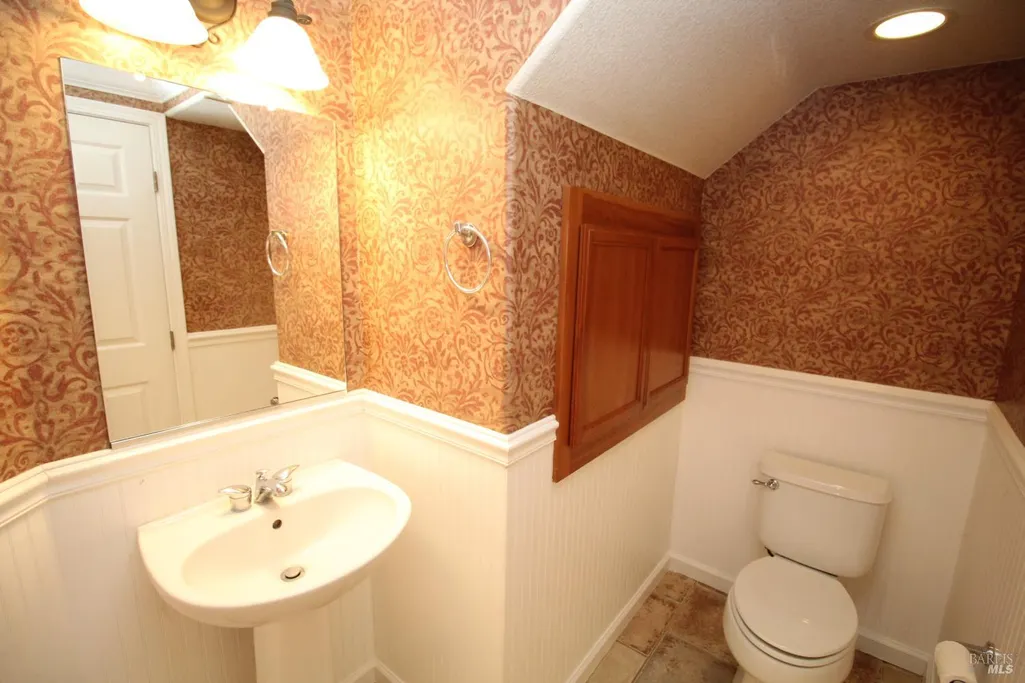
- Half Bathrooms1
- Sqr Footage3824
- Lot Size0.1613 Acres
Data Source:
Bay Area Real Estate Info Services (BAREIS)
Property Description
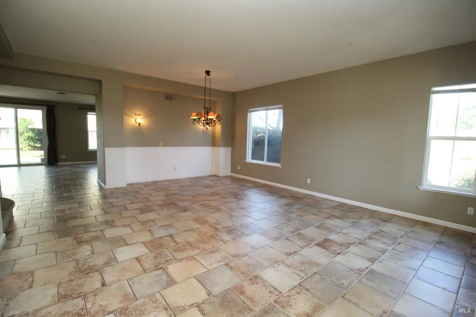
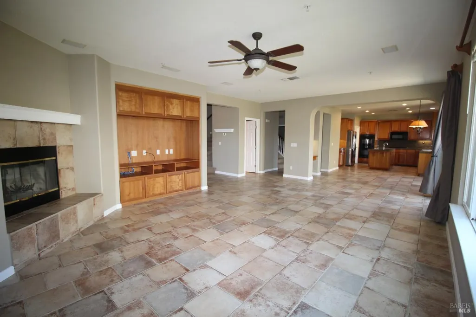
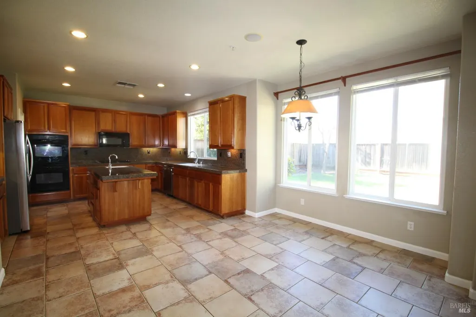
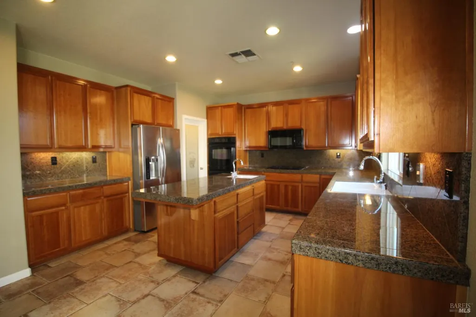
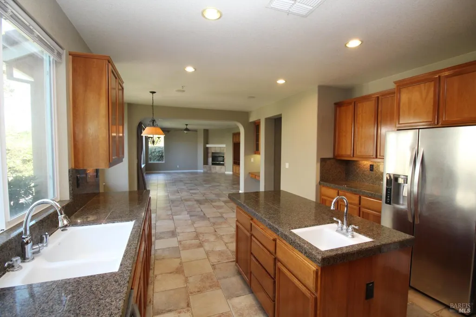
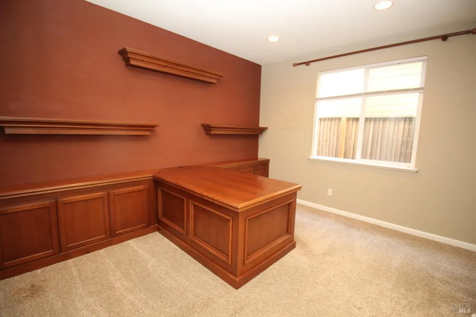
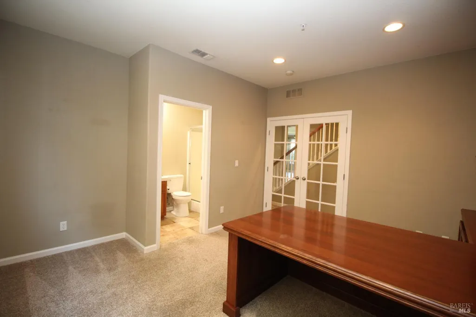
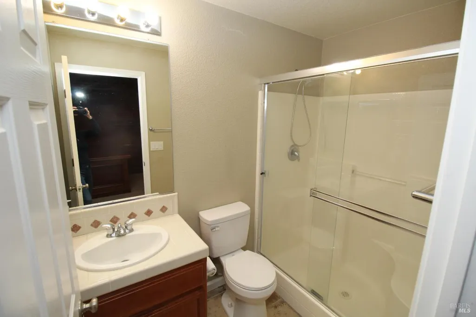
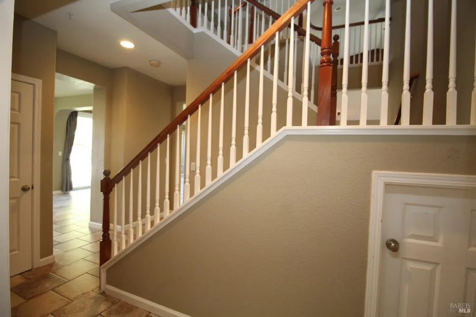
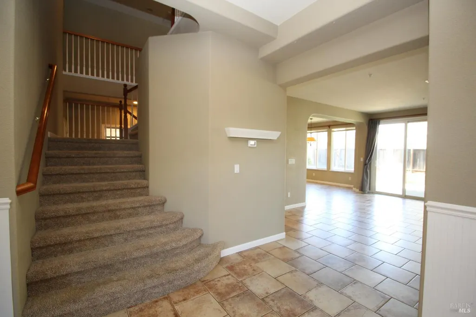
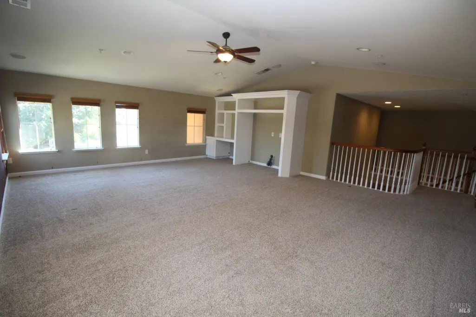
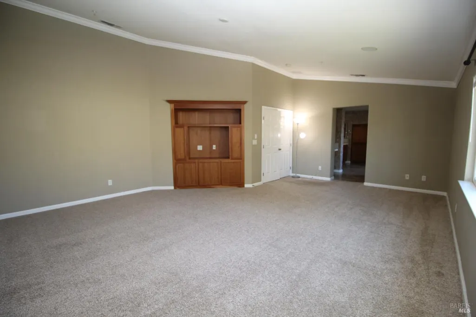
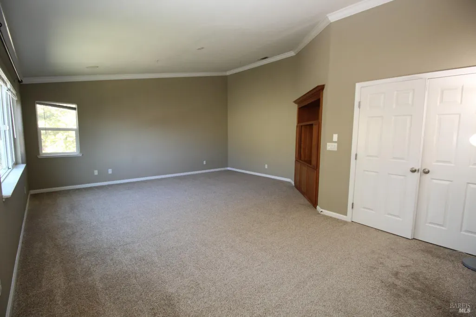
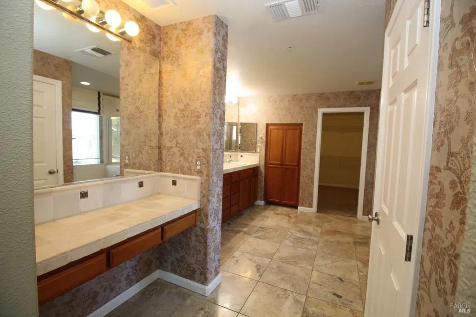
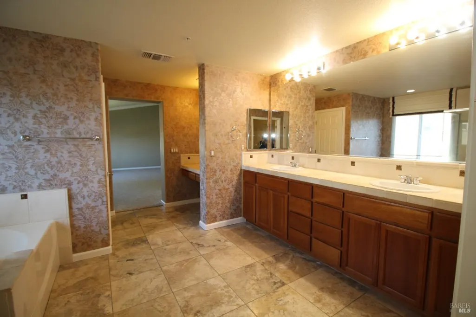
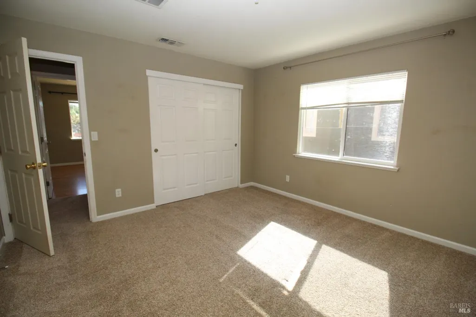
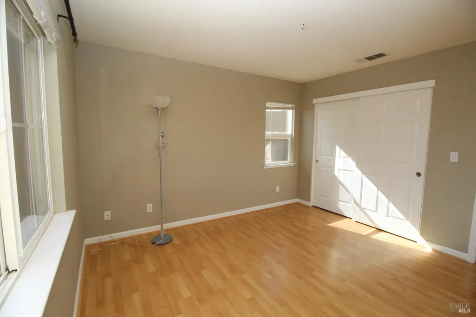
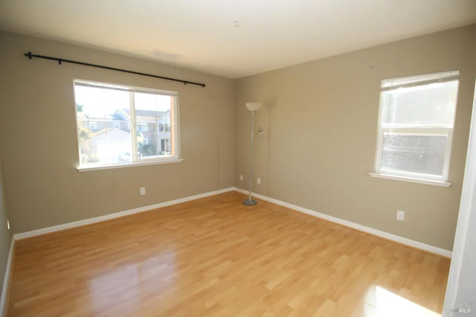
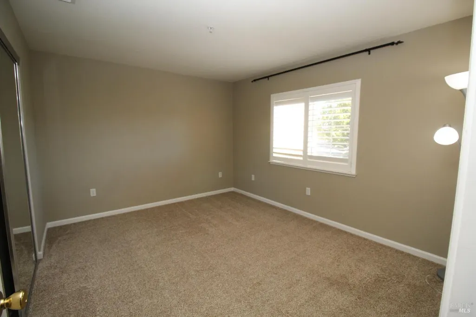
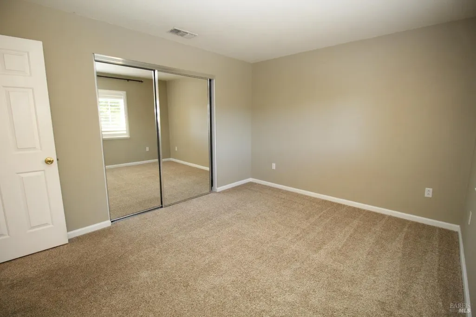
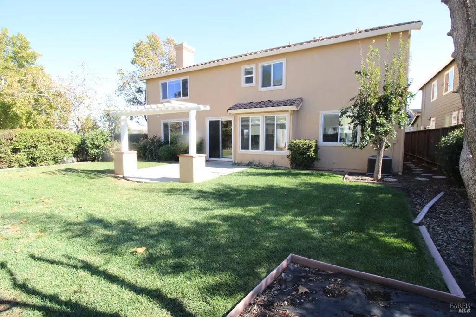
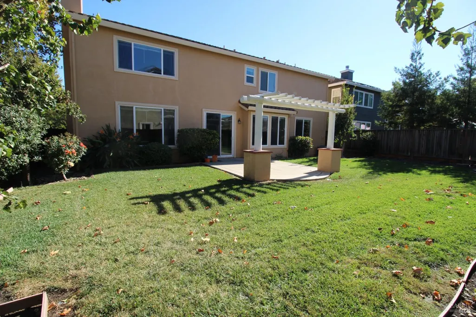
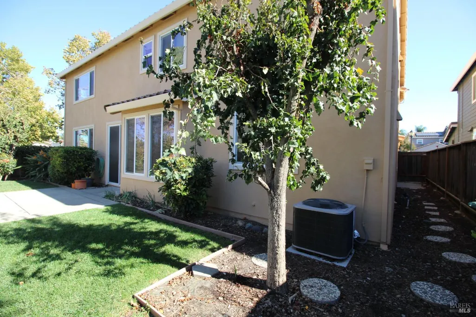
Home for the holidays! Beautiful floor plan for entertaining with a full bedroom and bathroom downstairs. Model home with extra features. Tile flooring throughout the downstairs. Corner lot. Large yard. New exterior paint. Across the street from the Dixon High School. Owner owned solar. Great neighborhood with no added assessments!
| Price History | |
|---|---|
| 10/25/2026 | Listed $832,000 |
General Features
| Sewer | Public Sewer |
|---|---|
| Heating | Central |
| Cooling | Ceiling Fan(s),Central |
| Utilities | Public |
| Possession | Close Of Escrow |
| Roof | Tile |
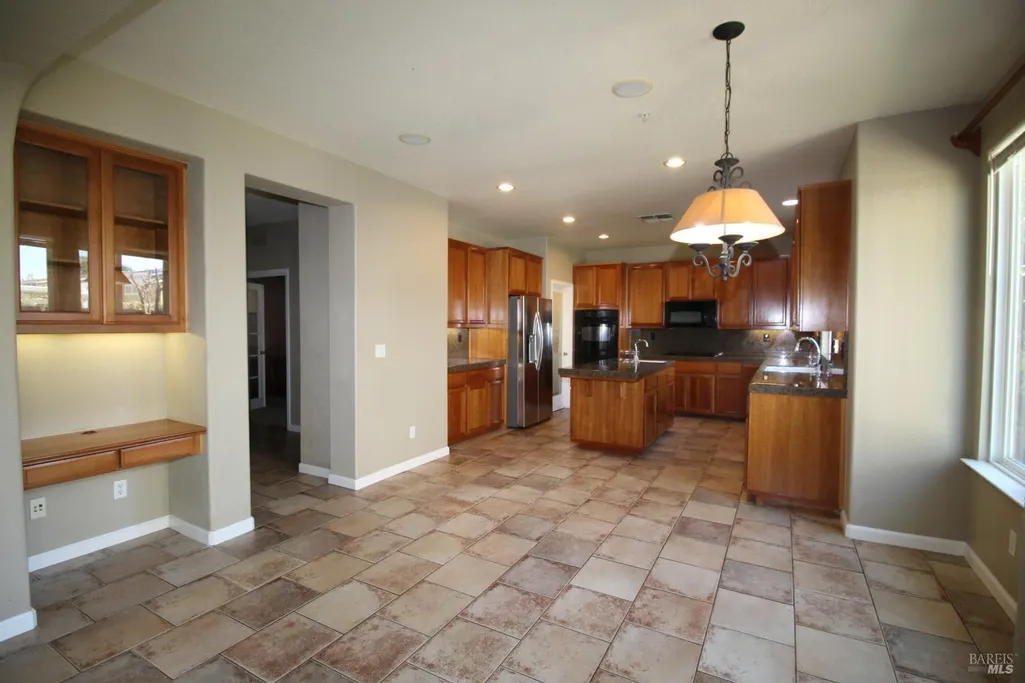
| Appliances | Dishwasher,Disposal,Double Oven,Free Standing Refrigerator,Gas Cook Top,Microwave |
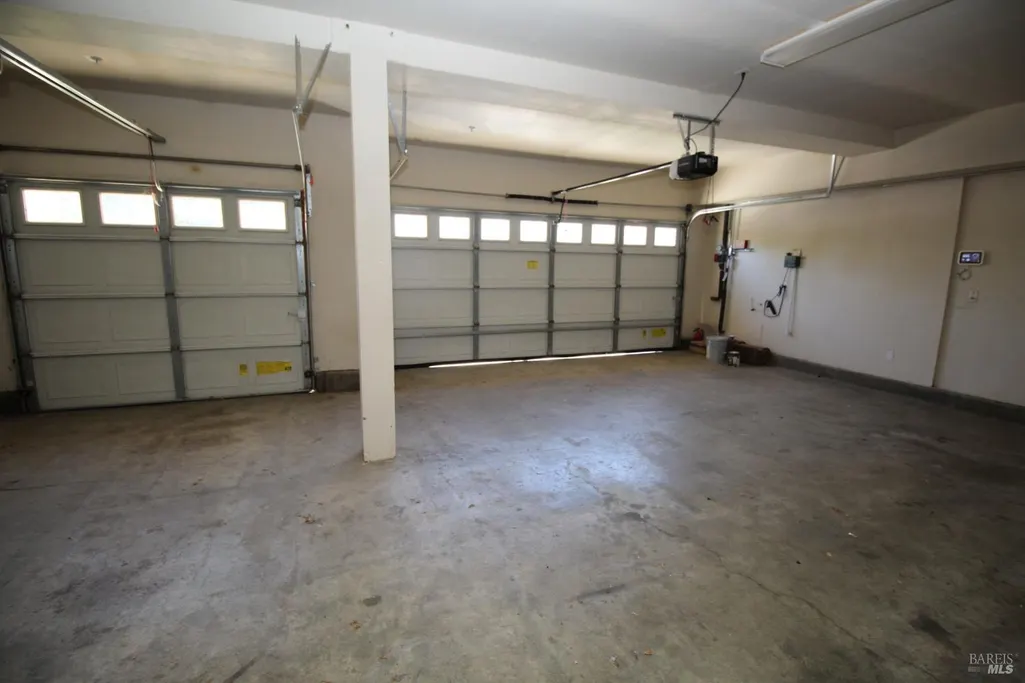
| Garage Spaces | 3.00 |
| Architectural Style | Mediterranean |
| Security Features | Fire Suppression System,Smoke Detector |
| Construction Materials | Stucco |
| Year Built | 2003 |
| Stories Count | 2 |
| Levels | Two |
| Property Subtype | Single Family Residence |
| Auction | No |
| County | Solano |
| Property Type | Residential |
| HOA | No |
| Subdivision Name | Pulte |
| Full Baths | 3 |
| Close Price | 0.00 |
| Status | Active |
| Directions | 113 to Valley Glen Dr to Revelle |
| City | Dixon |
| Senior Community Y/N | No |
| Open Parking Spaces | 0.00 |
| MLS Area | Dixon |
| Lot Size Units | Acres |
| Lot Size Square Feet | 7026.00 |
| Carport Spaces | 0.00 |
| Property Condition | Original |
| Subtype Description | Detached |
| Builder Name | Pulte |
| Standard Status | Active |
| Year Built Source | Assessor Auto-Fill |
| School District (County) | Solano |
| Purchase Type | For Sale |
Interior Features
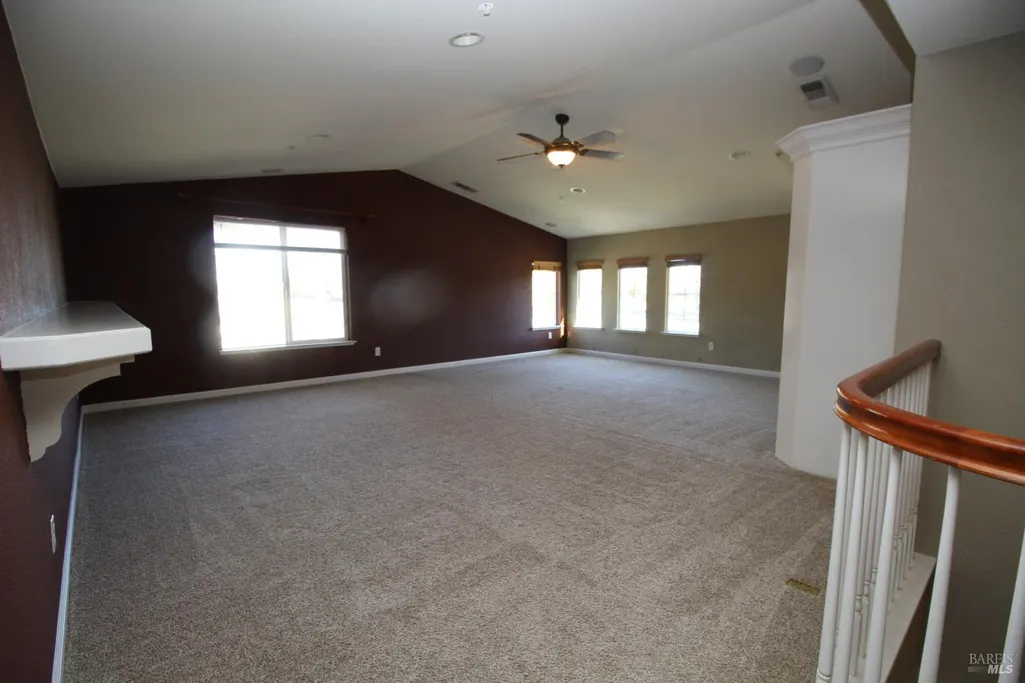
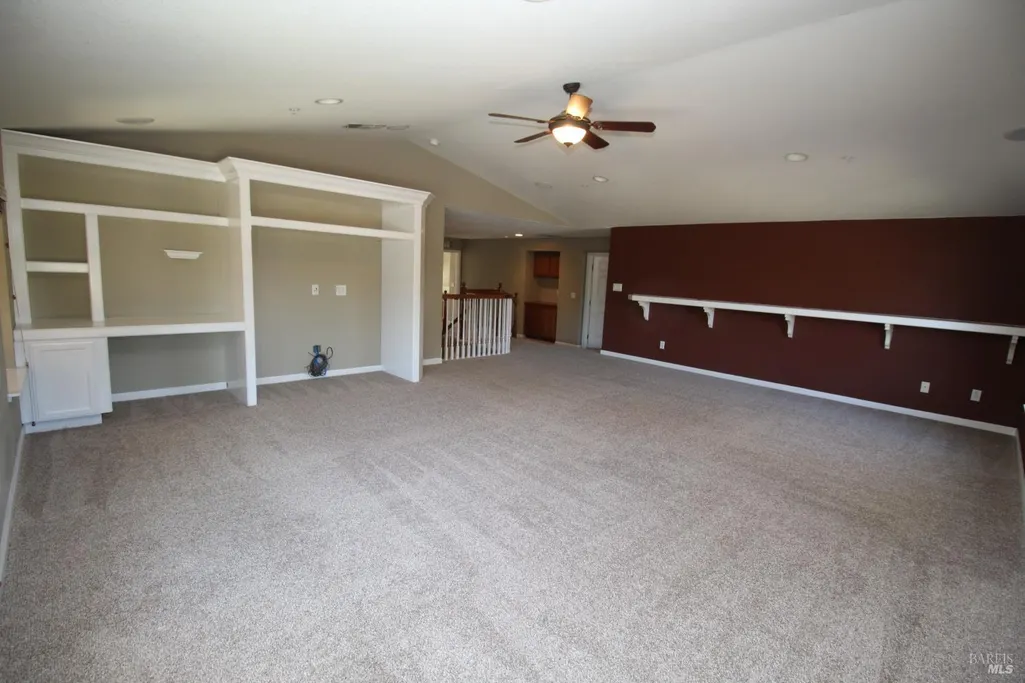
| Interior Amenities | Cathedral Ceiling |
|---|---|
| Basement | None |
| Flooring | Carpet,Tile |
| Total Fireplaces | 1 |
| Fireplace Features | Family Room,Wood Burning |
| Lower Level | Bedroom(s),Full Bath(s),Street Entrance |
| Main Level | Bedroom(s),Dining Room,Family Room,Full Bath(s),Garage,Kitchen,Living Room,Street Entrance |
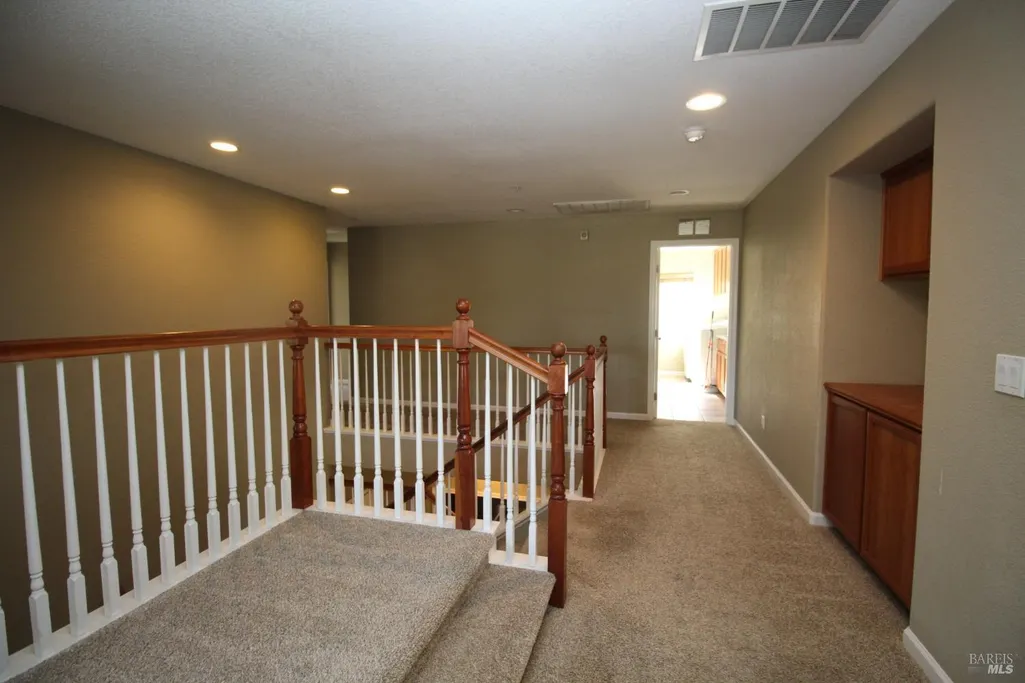
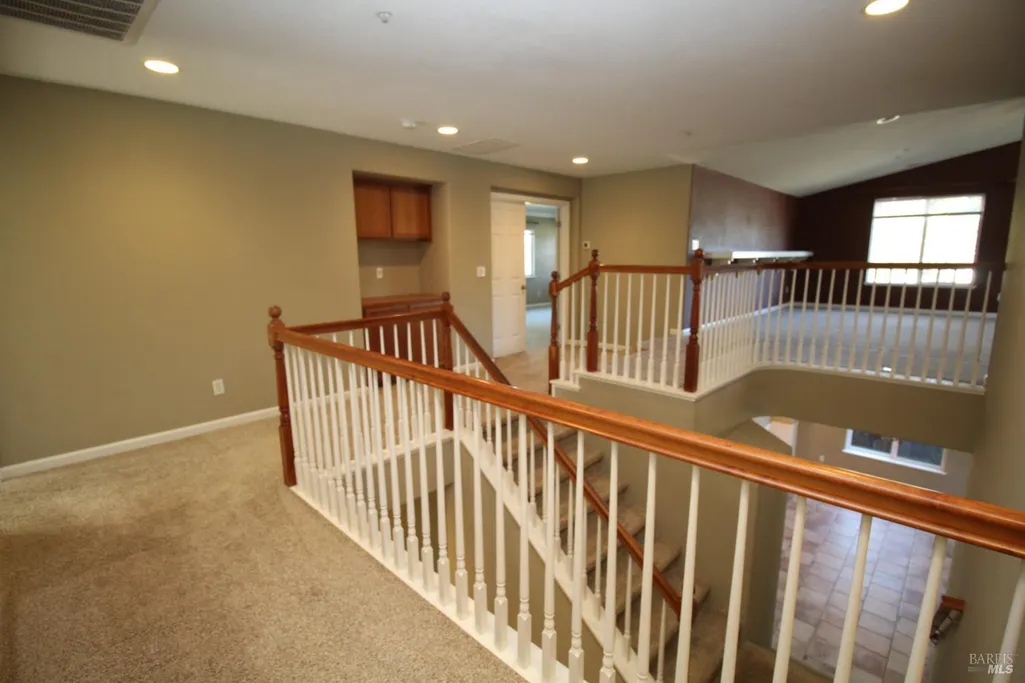
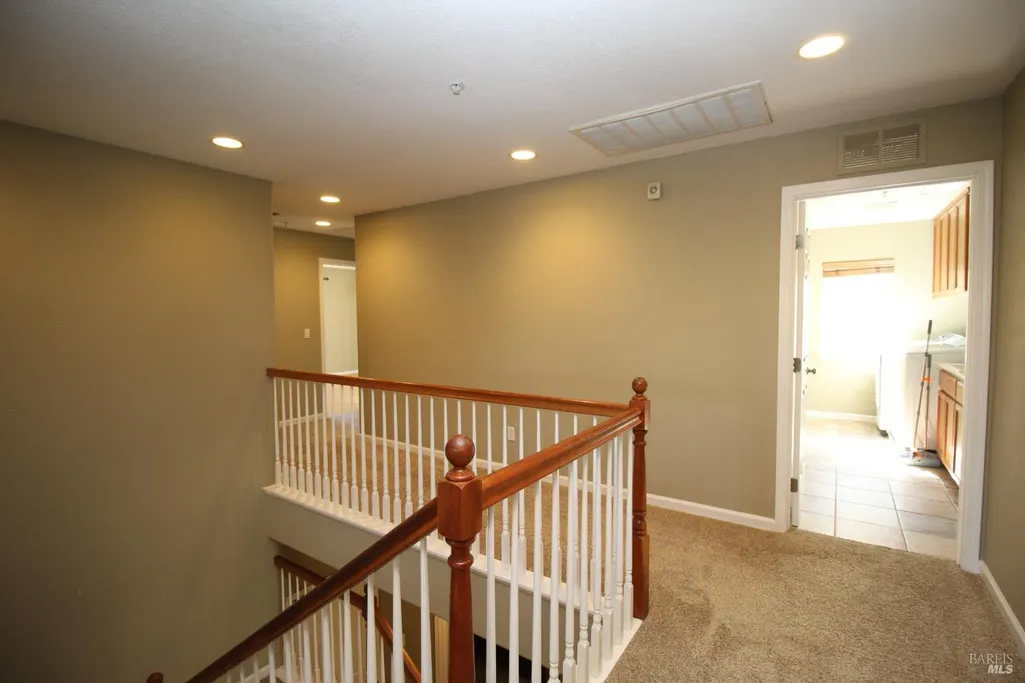
| Upper Level | Bedroom(s),Family Room,Primary Bedroom |
| Window Features | Dual Pane Full,Window Coverings |
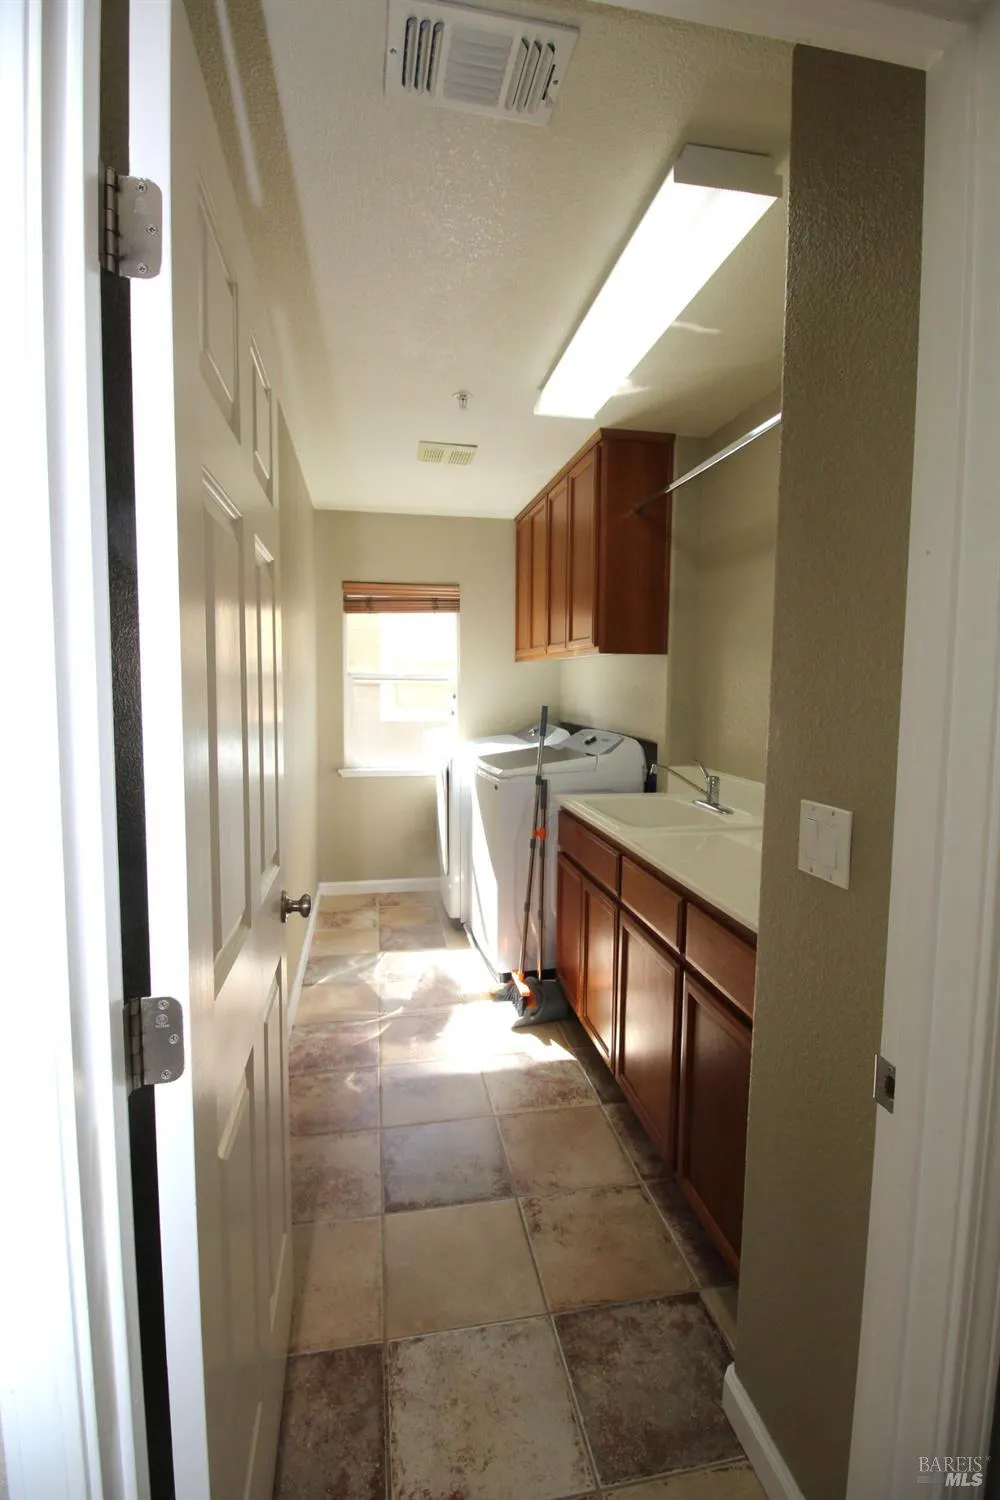
| Laundry Features | Cabinets,Dryer Included,Inside Room,Sink,Upper Floor,Washer Included |
| Total Bedrooms | 5 |
| LivingAreaSource | Assessor Auto-Fill |
| Kitchen Features | Breakfast Area,Granite Counter,Island w/Sink,Kitchen/Family Combo,Pantry Closet |
| Total Baths | 4 |
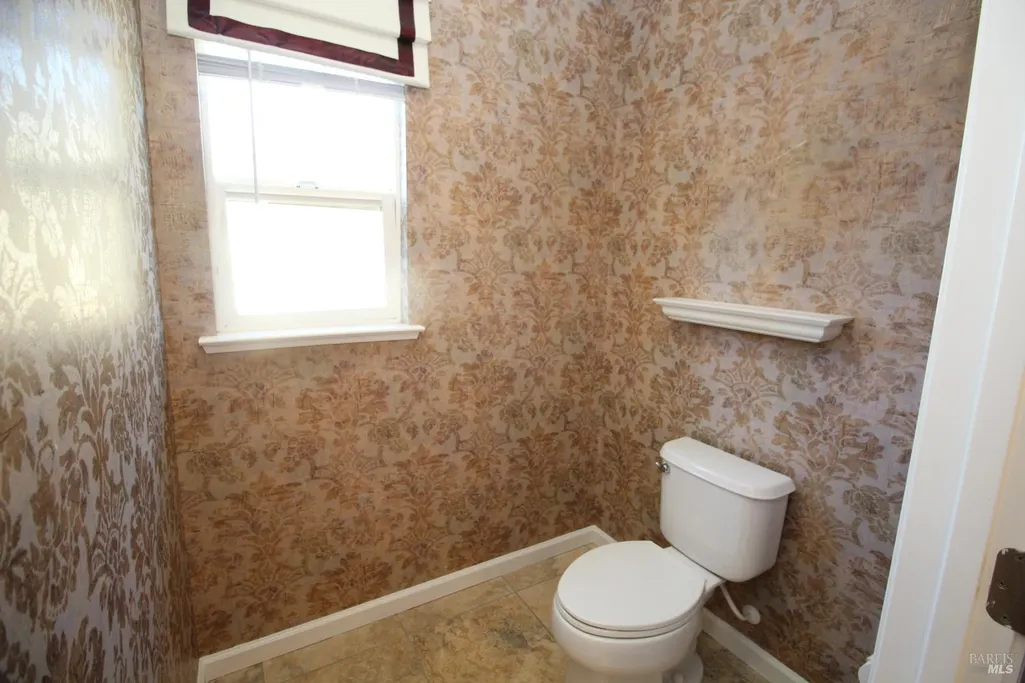
| 1/2 Baths | 1 |
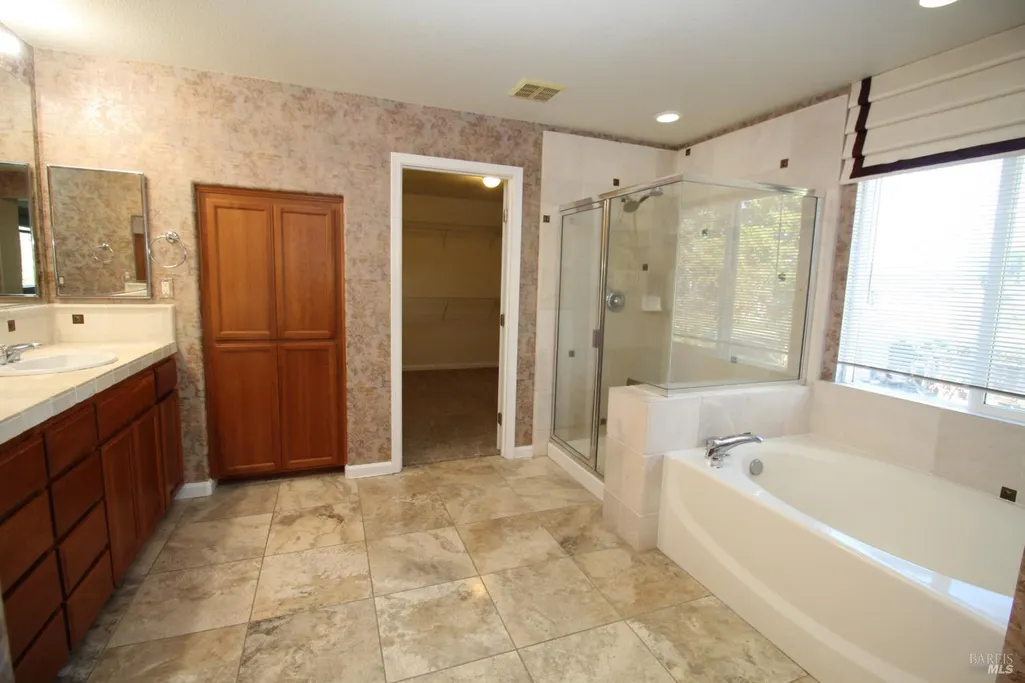
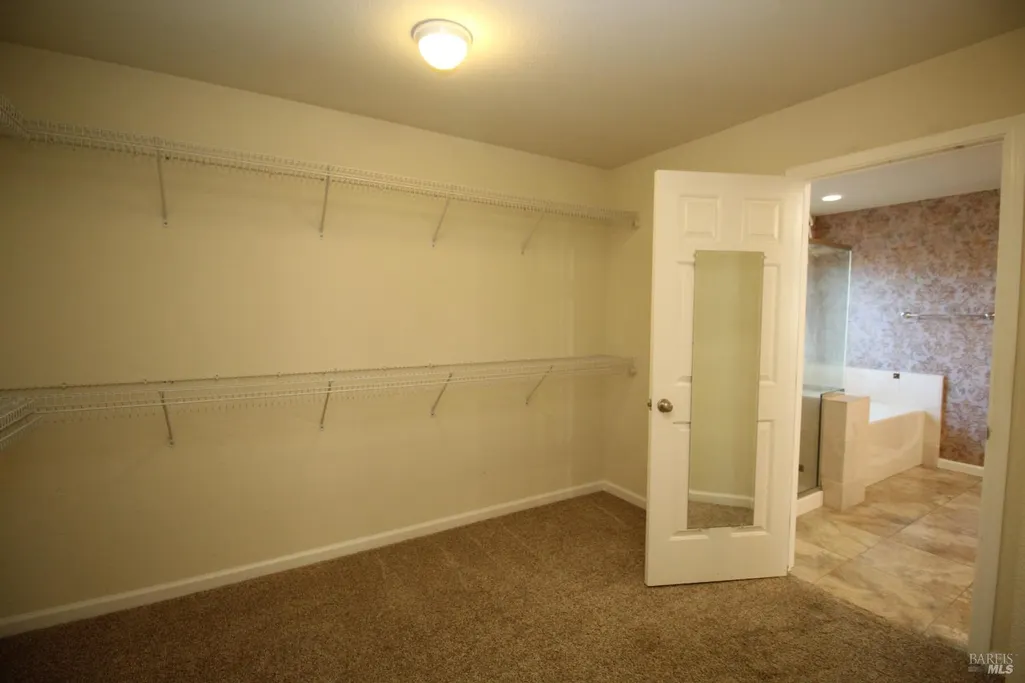
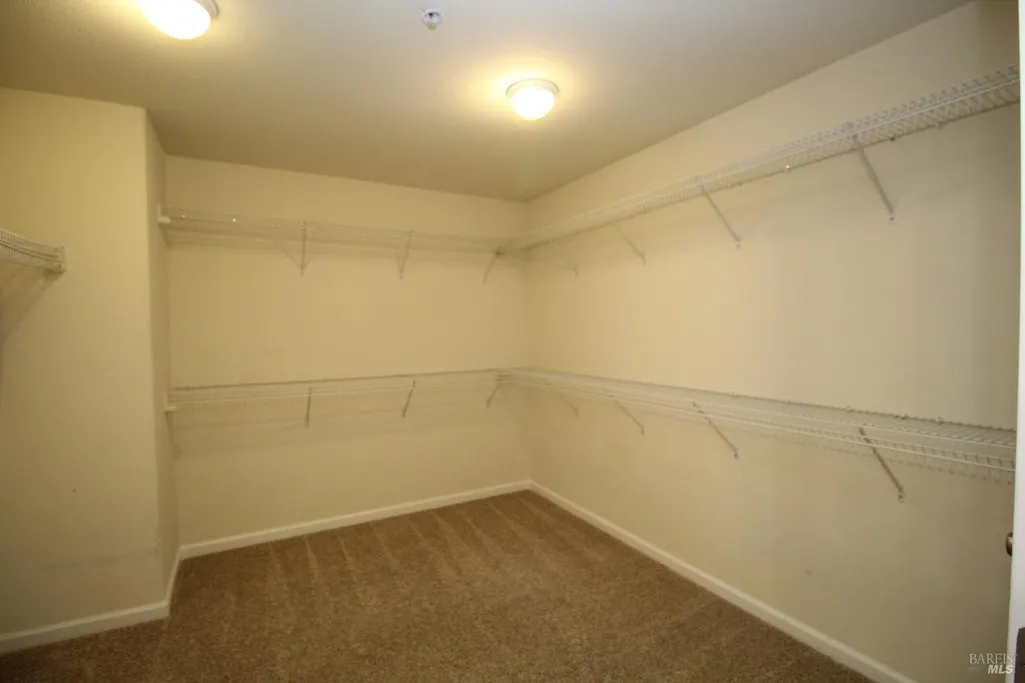
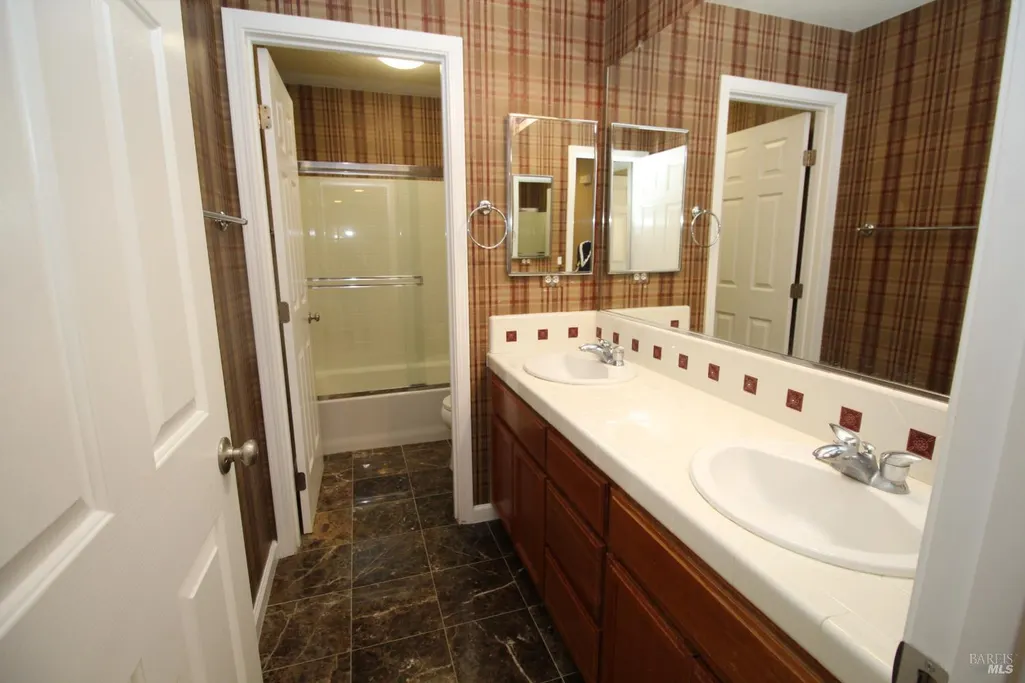
| Primary Bathroom Features | Double Sinks,Shower Stall(s),Soaking Tub,Walk-In Closet |
| Dining Room Features | Dining/Living Combo |
| Primary Bedroom Features | Walk-In Closet |
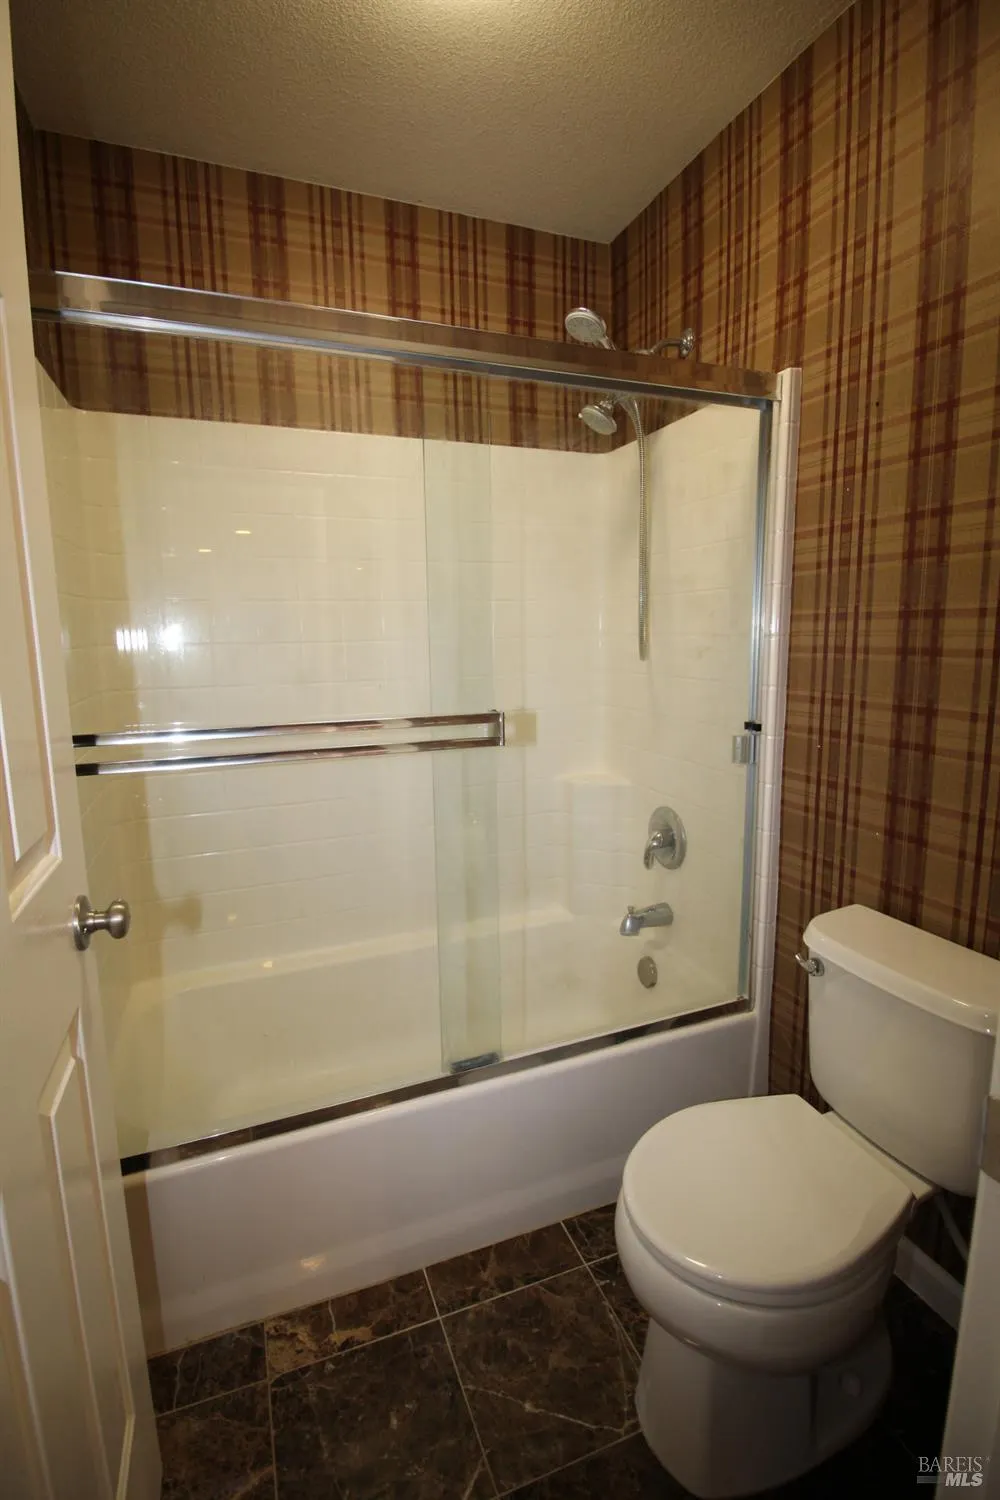
| RoomBathsOtherFeatures | Double Sinks,Tub w/Shower Over |
| ADU/2nd Unit | No |
Exterior Features
| Fencing | Full |
|---|---|
| Parking Features | Attached,Garage Door Opener,Interior Access |
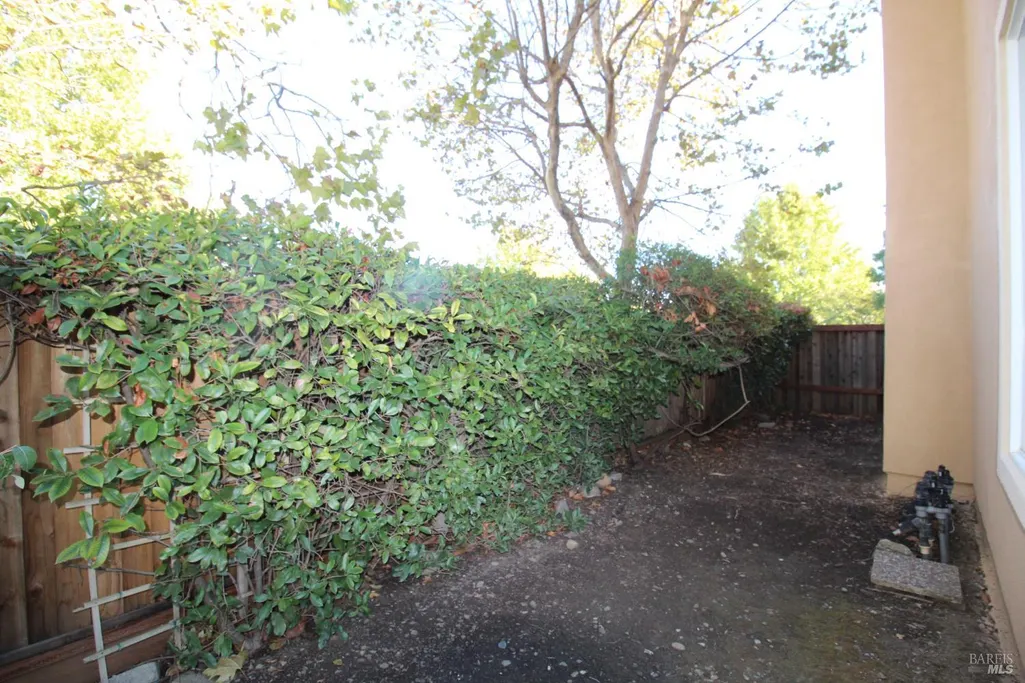
| Lot Features | Auto Sprinkler F&R,Corner,Landscape Back |
| Water Source | Public |
| Total Parking | 6.00 |
| Foundation Details | Slab |
| Lot Size Acres | 0.1613 |
| Lot Size Source | Assessor Auto-Fill |
Amenities
- Views
- New Construction
- Adult 55+
- Lease To Own
- No HOA Fees
- Furnished
- Primary On Main
- Air Conditioning
- Seller Finance
- Green
- Fixer Upper
- Horse
- Golf
- Fireplace
- Deck
- Garage
- Basement
- Pool
Property vs Single Family Average in 95620
Price
Year Built
Visits
 All measurements and all calculations of area are approximate. Information provided by Seller/Other sources, not verified by Broker. All interested persons should independently verify accuracy of information. Provided properties may or may not be listed by the office/agent presenting the information. Data maintained by MetroList© may not reflect all real estate activity in the market.
All real estate content on this site is subject to the Federal Fair Housing Act of 1968, as amended, which makes it illegal to advertise any preference, limitation or discrimination because of race, color, religion, sex, handicap, family status or national origin or an intention to make any such preference, limitation or discrimination.
MetroList CA data last updated: November 6, 2026 4:02 PM UTC
 This information, including square footage, while not guaranteed, has been acquired from sources believed to be reliable. Listings on this page identified as belonging to another listing firm are based upon data obtained from the SFAR MLS, which data is copyrighted by the San Francisco Association of REALTORS©, but is not warranted.
 All data, photos, visualizations, and information regarding a property, including the property's compliance with state and local legal requirements and all measurements and calculations of area, have been obtained from various sources, and may include such material that has been generated by use of artificial intelligence. Such information and material have not been and will not be verified for accuracy by the listing broker or the multiple listing service, and are not guaranteed as complete, accurate or reliable. Such information and material should be independently reviewed and verified for accuracy. This information and material are intended for the personal use of consumers and may not be used for any purpose other than to identify prospective properties consumers may be interested in purchasing. Copyright ©2026 Bay Area Real Estate Information Services, Inc. All Rights Reserved.
